Leadership Center Project at Dunn School Scheduled to Open Late 2019

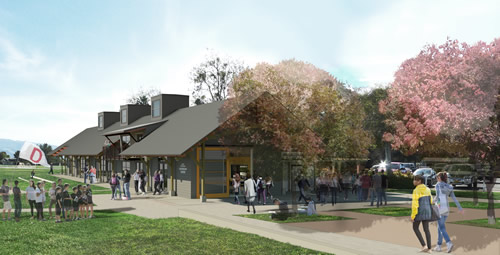
Earlier this year, Allen Construction began work on a new 6,121-square-foot, state-of-the-art, leadership center at Dunn School in Los Olivos, Calif. Once completed, the Cindy Bronfman Leadership Center will be a multi-purpose facility that serves as the hub of whole-student education and leadership at Dunn School.
DUNN School

The new center will feature:

  • Flexible spaces for modern teaching and learning
  • An Innovation Lab for student collaboration
  • The Earwig Café, a student-run snack bar that teaches business and entrepreneurship
  • New College Counseling Center
  • Large Alumni Hall for all-school meetings and presentations
  • Student loft for quiet study and retreat
  • Outdoor balcony with a view of the Santa Ynez Mountains
  • Generous shaded spaces outdoors for reflection and relaxation

The building is designed based on a “first principles” approach by taking full advantage of natural phenomena to achieve energy efficiency. The building will have three large wind chimneys to capture and funnel hot air out the top of the building. The floors will be exposed concrete, which will help cool the building naturally during warmer months, and large bay doors can be opened to allow the Valley breezes to cool the building even further.

“We are excited to be part of this great project for Dunn School,” said Eric Johnson, Regional Director for Allen Construction. “The building’s design falls in line with our philosophy of green building and sustainability.”

The facility is expected to be completed by late 2019. For updates on the project, please visit dunnschool.org.

Featured

  • Rethinking K-12 Schools as a Continuous Learning Experience

    Most students move through three or more separate facilities during their K-12 journey, yet the built environments they encounter at each stage have traditionally been designed in isolation, with little continuity in spatial language, learning philosophy, or physical resources. Each new school is a reset with different layouts, learning models, expectations, and ways of moving through a building. The next generation of school design is making the case that the first day of kindergarten and the last day of high school can and should feel connected through common support systems and infrastructure in the physical environment.

  • Sam Houston State University Completes Athletic Stadium Renovations

    Sam Houston State University in Huntsville, Texas, recently announced the reopening of Elliott T. Bowers Stadium after an extensive renovation project, according to a news release. The university partnered with Stantec and DLR Group for the project’s design.

  • Building Beyond Simulation: Creating Immersive Ecosystems for Healthcare Education

    Health sciences education is one of the fastest-growing facility types in colleges and universities. The demand for medical, nursing, and allied health professionals is driving the creation and renovation of medical simulation training facilities that provide students with real-world experience through advanced simulation-based learning.

  • UT-San Antonio Begins Residence Hall Renovations

    The University of Texas at San Antonio recently began a $6-million renovation project to one of its residence halls, according to a news release. Originally completed in 1986, Chisolm Hall measures in at 120,860 square feet and is the oldest and largest residence hall on campus.