Florida Tech to Build $18M Health Sciences Research Center

MELBOURNE, FL – Florida Institute of Technology will break ground in spring 2020 on a 61,000-square-foot Health Sciences Research Center that will help fill the growing demand for jobs in the biomedical and premedical science fields and allow students and faculty to conduct critical research in labs equipped with the latest cutting-edge technologies, from virtual-dissection tables to atomic force microscopes.

The new, $18 million facility will double the size of Florida Tech’s undergraduate biomedical engineering program to 300 full-time, on-campus students; increase the size of the undergraduate premedical program from 150 to 250 students; provide over 20,000 square feet of classroom and training spaces; and allow students access to teaching laboratories that use augmented and virtual reality tools and space for orthopedics, tissue studies and advanced computational simulations.
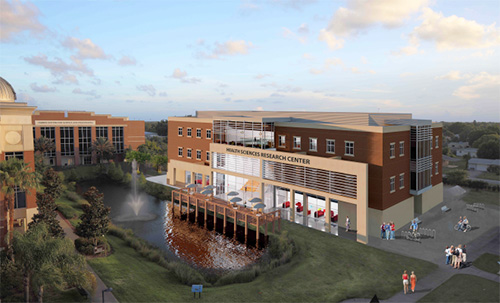
Florida Tech Health Sciences Center 500

The Center will be built on a vacant parcel of land on the south campus area known as the Olin Quad. It will be south of the Olin Life Sciences Building and adjacent to the quad’s newest buildings, the Harris Center for Assured Information, which opened in 2009.

The Center will be funded by the sale of Educational Facilities Revenue Bonds.

Featured

  • Big Horn Academy

    Big Horn Academy

    Established in 1999, the Education Design Showcase is a vehicle for showing off innovative — yet practical — solutions in planning, design, architecture, and construction. Big Horn Academy has been recognized with an EDS 2026 Project of Distinction award in the category of New Construction.

  • Cal Poly Humboldt Starts Construction on Healthcare Education Hub

    California State Polytechnic University, Humboldt in Arcata, Calif., recently announced that work has begun on a renovation project that will turn the Stewart Building into a new Healthcare Education Hub, according to a news release. The university is partnering with Sundt Construction Inc. for construction services.

  • abstract illustration of school gym

    How the Gymnasium Can Serve as a Model for Learning Space Design

    Multipurpose gyms work because flexibility was built into the brief from the start, not retrofitted later. The same logic applies to academic spaces.

  • Children walking along bright school corridor with motion blur

    How Next-Gen Design Is Reshaping the Student Experience

    The environments where students learn play a crucial role in shaping their growth in and out of the classroom. By centering design on well-being, flexibility, and purpose, districts can ensure their facilities remain vibrant community assets for many years to come.