Columbus State Breaks Ground for New Culinary Arts Center

A new culinary arts center is in the works at Columbus State Community College in Columbus, OH. The new Mitchell Hall development will serve as a gateway to the college and as an innovative space for students studying hospitality and culinary arts.

The 80,000-square-foot building will feature several teaching kitchens, a functional bakery, spaces for dining and socializing, gardens, classrooms, and a large multipurpose outdoor space. Mitchell Hall is being designed as a space to foster collaboration and socialization among students, and as a space that will work to address issues like nutrition and food insecurity within the community.
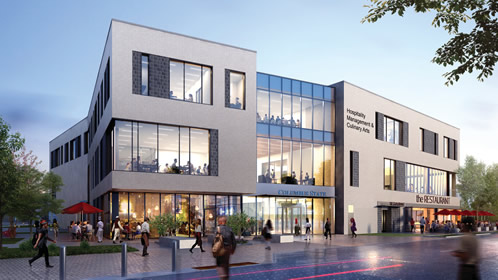
Columbus State Culinary Arts

Ground was broken for the facility in late June 2018. The building will be completed sometime in 2019 with an overall cost of $33 million.

Featured

  • Minnesota District Converts Middle School into Community Hub

    White Bear Lake Area Schools in White Bear Lake, Minn., recently announced the end of a major renovation project that converted a former middle school into a new centralized district and community hub, according to a news release.

  • Designing Third Spaces That Do What AI Can't

    In 2026, education is evolving faster than ever. With AI reshaping everything from lesson planning to personalized instruction, schools and universities are turning their attention to what AI can’t replicate: spaces that foster collaboration, community, and creativity.

  • Nashville Elementary School Receives LEED Gold Certification

    Goodlettsville Elementary School, part of Metro Nashville Public Schools in Nashville, Tenn., recently achieved LEED Gold Certification from the U.S. Green Building Council (USGBC), according to a news release. The 81,750-square-foot school opened in 2023 and was designed by Goodwyn Mills Cawood (GMC).

  • GeoCam and UCLA: Modernizing Campus Accessibility Mapping

    In early 2025, UCLA partnered with GeoCam to capture and modernize its pedestrian infrastructure data. The goal was ambitious but clear: to produce a high-accuracy, imagery-backed digital map of every sidewalk, pathway, ramp, and ADA-related feature on UCLA’s 419-acre campus.