University of Idaho Arena Project Moves to Bid and Construction

MOSCOW, ID – The Idaho State Board of Education (SBOE) has unanimously approved the University of Idaho’s (U of I) request to proceed with the bidding and construction phase of the signature 4,200-capacity Idaho Central Credit Union (ICCU) Arena project. The project will go out for bid and will break ground soon, with building completion expected in the fall of 2021.
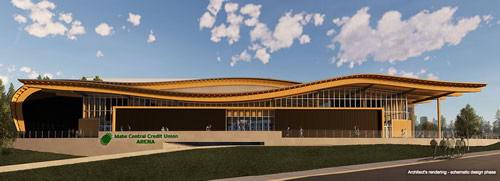
University of Idaho Arena

The ICCU Arena will be a showpiece for U of I’s student-athletes, the Vandals, tell the story of Idaho’s heritage, and provide a unique gathering place for generations of Vandals to come. The state-of-the-art arena will provide a teaching facility and the best game atmosphere while also acting as a recruiting showpiece. A practice court will provide attractive and versatile competition space and provide much-needed first-class practice facilities.

The innovative mass-timber construction of the building brought wood industry partners from across the state to the project. These critical partners plan to provide in-kind gifts that may reduce the cost of the building—one that will stand as a stunning example of modern wood construction.

Featured

  • Big Horn Academy

    Big Horn Academy

    Established in 1999, the Education Design Showcase is a vehicle for showing off innovative — yet practical — solutions in planning, design, architecture, and construction. Big Horn Academy has been recognized with an EDS 2026 Project of Distinction award in the category of New Construction.

  • Baton Rouge Center for Visual and Performing Arts

    Baton Rouge Center for Visual and Performing Arts

    Established in 1999, the Education Design Showcase is a vehicle for showing off innovative — yet practical — solutions in planning, design, architecture, and construction. The Baton Rouge Center for Visual and Performing Arts has been recognized with an EDS 2026 Project of Distinction award in the category of New Construction.

  • Rethinking K-12 Schools as a Continuous Learning Experience

    Most students move through three or more separate facilities during their K-12 journey, yet the built environments they encounter at each stage have traditionally been designed in isolation, with little continuity in spatial language, learning philosophy, or physical resources. Each new school is a reset with different layouts, learning models, expectations, and ways of moving through a building. The next generation of school design is making the case that the first day of kindergarten and the last day of high school can and should feel connected through common support systems and infrastructure in the physical environment.

  • Auburn University Debuts $224M STEM + Agricultural Sciences Complex

    Auburn University in Auburn, Ala., recently opened its new $224-million STEM + Agricultural Sciences Complex, the largest research construction project in the university’s history, according to university news. The facility measures more than 265,000 square feet and brings six departments from the College of Agriculture and College of Sciences and Mathematics together under one roof.