How Do We Determine Ideal Seat Height for Chairs?
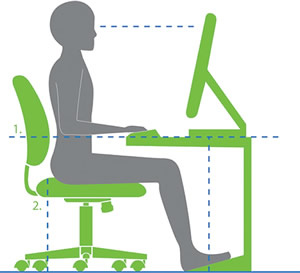
Seat HeightProper seat height adjustment is a critical component to optimizing workstation ergonomics. Selecting the proper seat height range for your chairs can prevent a number of problems such as lower back pain, carpal tunnel syndrome, etc. Follow these steps to ensure you have selected the correct seat height range for your chairs:

Step One: Measure the height from the floor to the top of your work surface.

Step Two: Calculate the optimal seat height range by subtracting 10 inches from the worksurface height. This calculation should be the mid-point of the chair’s seat height range. Your seat height range should adjust at least 2.5 inches above and 2.5 inches below this mid-point.

Having the correct seat height range will enable you to fine-tune the level at which you work throughout the day to ensure maximum ergonomic comfort.


Call 262/798-9200 or email BEVCO at [email protected] to select the right chair for your specific needs.

This article originally appeared in the issue of .

Featured

  • Texas A&M Opens First Building at Fort Worth Campus, Breaks Ground on Research Facility

    The Texas A&M University System marked a major milestone in the development of its Fort Worth campus by opening its first completed academic building and breaking ground on a second facility designed to expand research and industry collaboration.

  • University of Pennsylvania Releases Design of Future Physical Sciences Building

    The University of Pennsylvania (Penn) in Philadelphia, Penn., recently released renderings of an upcoming 350,000-square-foot Physical Sciences Building, according to news release. The facility was designed by CO Architects and will unite the university’s departments of Physics and Astronomy, Mathematics, and Earth and Environmental Science.

  • California District Debuts New High-School CTE Center

    The West Sonoma County Union High School District (WSCUHSD) in Sebastopol, Calif., recently held a ribbon-cutting ceremony for the new CTE Center at Analy High School, according to a news release. The district partnered with Quattrocchi Kwok Architects (QKA) for the facility’s design and GCCI for its construction, and funding came from local Measure A bond funds.