CSU, Chico to Break Ground on New Physical Science Building

This week saw the unveiling of the first images of the new Physical Sciences Building at California State University, Chico (CSU, Chico), in Chico CA. The groundbreaking for the new facility, which will include new teaching facilities and equipment, will take place in the fall of 2018. The new building will help emphasize STEM disciplines, and also encourage collaboration between science and engineering students, and the campus community.
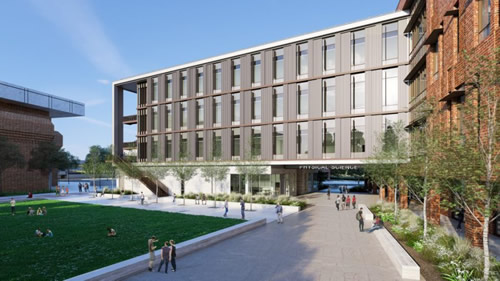
CSU Chico

Designed by San Francisco firm SmithGroupJJR and slated to open in Fall 2020, the building will house classrooms and labs for a host of science disciplines including chemistry, physics, and geology. The building also emphasizes spaces for students to come together in indoor and outdoor settings, and use the natural environment campus as a tool to enhance classroom and in-the-field science education. There will also be a hands-on lab space for K-12 students to come learn and work with CSU, Chico Students across a range of science disciplines. 

The new building is being envisioned with sustainability as a key component, with the design team being mindful of energy and water use required by science laboratories, and designing the facility in a way that will maximize overall energy savings. The building is being funded by system-wide Revenue Bond Program along with campus designated reserves.

Featured

  • Texas A&M Opens First Building at Fort Worth Campus, Breaks Ground on Research Facility

    The Texas A&M University System marked a major milestone in the development of its Fort Worth campus by opening its first completed academic building and breaking ground on a second facility designed to expand research and industry collaboration.

  • California High School Opens New Classroom Building for 7th-, 8th-Graders

    Santa Rosa City Schools in Santa Rosa, Calif., recently announced the completion of a new classroom building for Piner High School. As the campus transitions to a Junior/Senior High School, the facility will play home to the school’s new population of seventh- and eighth-grade students.

  • Opportunity by Design Framework

    Opportunity by Design

    Educational improvement efforts often focus on curriculum, instruction, assessment, professional development, and intervention systems while treating the physical school building as background. But school design is not a passive backdrop to learning — it is a structural lever for equity.

  • Missouri Child Development Center Completes $2.3M Expansion

    The Urban Sprouts Child Development Center in St. Louis, Mo., recently announced the completion of a $2.3-million expansion and adaptive reuse project, according to a news release. The new space includes a retail café, outdoor learning space, and a support office building.