University of Wyoming Breaks Ground for Science Initiative Facility

The University of Wyoming (UW) in Laramie, WY, and state elected officials broke ground recently for a new facility that will enable world-class research and education in pillars of Wyoming’s present and future economy.
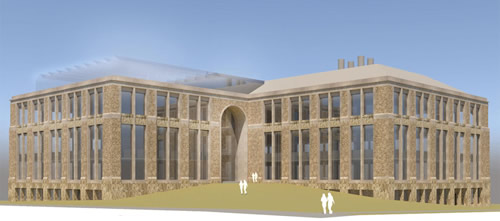
University of Wyoming

The Science Initiative facility will contain a 200-seat active-learning classroom, along with state-of-the-art research and laboratory space to support scientific imaging, biological, and greenhouse research. The initiative emphasizes collaboration among multiple disciplines by assembling researchers into a single complex with shared instrumentation, technical support and collaboration spaces.

Through life and data sciences research that impacts areas including mineral extraction, agriculture, tourism, resource management, and high technology, the Science Initiative will have direct economic impact through efficient translation of ideas to the marketplace. Combined with the Tier-1 Engineering Initiative, the Science Initiative’s multidisciplinary research will propel UW into national prominence as a center for economically driven, research-based education in science, engineering, technology and mathematics.

The $100 million project—$85 million from state appropriations, $15 million from UW reserves—is scheduled for completion in early 2021.

Featured

  • Wold Completes Geothermal Projects at Two Minnesota Schools

    Wold Architects & Engineers recently announced that it has completed two geothermal expansion projects for Mounds View Public Schools in Shoreview, Minn., according to a news release. The work at Highview Middle School and Irondale High School serves the district’s long-term goal of reducing energy costs and dependency on non-renewable fuel sources, as well as improving building performance.

  • Rethinking K-12 Schools as a Continuous Learning Experience

    Most students move through three or more separate facilities during their K-12 journey, yet the built environments they encounter at each stage have traditionally been designed in isolation, with little continuity in spatial language, learning philosophy, or physical resources. Each new school is a reset with different layouts, learning models, expectations, and ways of moving through a building. The next generation of school design is making the case that the first day of kindergarten and the last day of high school can and should feel connected through common support systems and infrastructure in the physical environment.

  • Back-to-School Playground Safety: 7 Common Hazards to Look for After Summer Break

    As summer break comes to an end, school administrators have plenty to prepare before students return. While classrooms, hallways and common areas often receive attention during all the back-to-school preparations, the playground should not be overlooked. Months of weather exposure, storms, and regular wear can leave behind hazards that may not be immediately noticeable.

  • UCF Modernizes College of Hospitality Management

    The University of Central Florida in Orlando, Fla., recently completed a major renovation effort for the Rosen College of Hospitality Management, according to a news release. The project modernized 77,600 square feet worth of academic classrooms, teaching labs, and collaborative spaces to support both students and faculty.