IMETCO Launches New Line of Architectural Roof Panels

Metal product manufacturer IMETCO recently launched a new line of architectural metal roof panels, according to a news release. The Batten-Tile panels are designed for vertical walls or slopes of 3 inches or more, and they come in smooth or embossed surfaces in a wide variety of metals.
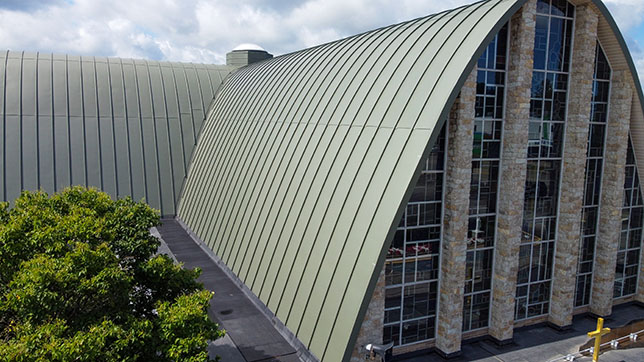

Photo courtesy of IMETCO

The batten-style ribs are 1.875 inches high and come in custom widths of up to 44.5 inches. Materials include aluminum, galvanized or stainless steel, copper, and zinc featuring either mill or fluoropolymer coatings. “With options such as conical tapers, convex, and concave curves and domes available, and panels as long as 45 feet, this versatile roofing panel is ideal for complex roofing projects with the highest aesthetic requirements,” said Jonnie Hasan, P.E., Director of Engineering and Sales Support for IMETCO.

The system meets ASTM E330 and ASTM E331 requirements, and it has been UL-tested and FBC approved, the news release reports. The roofing panels can be applied to plywood or gyp board with rigid insulation over decking. The news release does caution that installation requires appropriate IMETCO roofing underlayment per project-specific conditions.

About the Author

Matt Jones is senior editor of Spaces4Learning. He can be reached at [email protected].

Featured

  • St. John Fisher University

    Classroom Revitalization – Basil Hall Room 216

    Established in 1999, the Education Design Showcase is a vehicle for showing off innovative — yet practical — solutions in planning, design, architecture, and construction. St. John Fisher University's Basil Hall Room 216 Classroom Revitalization has been recognized with an EDS 2026 Project of Distinction award in the category of Spaces.

  • Architectural Power for the Modern Campus Landscape

    For generations, an outdoor classroom only required a textbook and a patch of grass. Today, not only has the laptop replaced the printed pages, the rise of agile learning has turned campuses into study halls with students listening to lectures and researching topics from quads, gardens, and plazas. The challenge for architects and facility managers is to provide connectivity without cluttering the landscape with visual eyesores or creating safety hazards with extension cords.

  • William Penn Charter School

    Richard A. Balderston OPC’69 Lower School

    Established in 1999, the Education Design Showcase is a vehicle for showing off innovative — yet practical — solutions in planning, design, architecture, and construction. The Richard A. Balderston OPC’69 Lower School has been recognized with an EDS 2026 Grand Prize award in the category of New Construction.

  • Secret to Efficient, On-Time School Infrastructure & Modernization Projects is All in the Preparation

    Warmer weather and longer days make summer the ideal time for construction and modernization projects at educational facilities. School boards and construction firms must coordinate effectively to ensure that these projects do not extend even a single day into the school year and impede classroom operation.