Fayetteville State University Starts Construction on New Residence Hall

Fayetteville State University in Fayetteville, N.C., recently announced that construction has begun on a new $40-million residence hall, according to a news release. The building will have the capacity for 383 students and is scheduled for completion in fall 2025. The university partnered with KWK / Jenkins • Peer Architects for the project’s design.

The building covers 78,093 square feet and will stand four stories. Amenities will include single and double bedrooms each with a private bathroom, study rooms at the end of each wing, and a prominent central staircase, the news release reports.
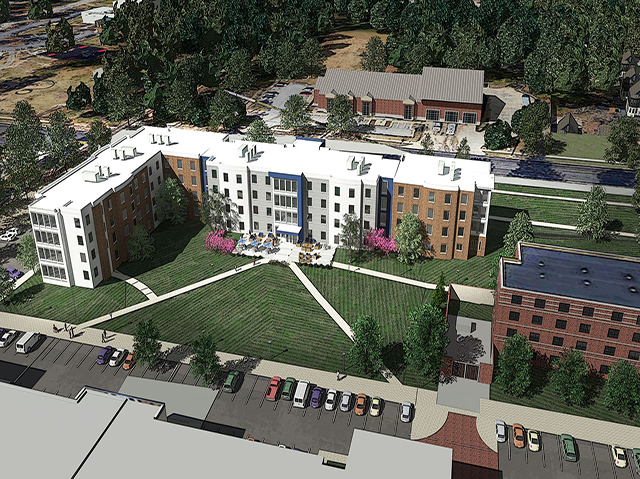

Image courtesy of KWK/Jenkins • Peer Architects

Architectural features of note include a large center lounge with large glass panes that overlook the campus. A glass surround staircase will match the designs of nearby McLeod and Renaissance Halls in the East Campus district.

The university also partnered with Metco as the project’s Construction Manager at Risk, according to the news release.

About the Author

Matt Jones is senior editor of Spaces4Learning. He can be reached at [email protected].

Featured

  • abstract illustration of school gym

    How the Gymnasium Can Serve as a Model for Learning Space Design

    Multipurpose gyms work because flexibility was built into the brief from the start, not retrofitted later. The same logic applies to academic spaces.

  • UCF Modernizes College of Hospitality Management

    The University of Central Florida in Orlando, Fla., recently completed a major renovation effort for the Rosen College of Hospitality Management, according to a news release. The project modernized 77,600 square feet worth of academic classrooms, teaching labs, and collaborative spaces to support both students and faculty.

  • USC Launches Major AI Initiative After $200M Gift

    The University of Southern California in Los Angeles, Calif., recently announced that it has launched a “transformational” new AI initiative thanks to a $200M gift, according to a news release. The project will leverage AI toward breakthroughs and innovations in subjects like the health sciences, business, security, and the arts.

  • St. John Fisher University

    Classroom Revitalization – Basil Hall Room 216

    Established in 1999, the Education Design Showcase is a vehicle for showing off innovative — yet practical — solutions in planning, design, architecture, and construction. St. John Fisher University's Basil Hall Room 216 Classroom Revitalization has been recognized with an EDS 2026 Project of Distinction award in the category of Spaces.