Pick Everard Completes New Special Education School in England

Multidisciplinary consultancy Pick Everard recently announced that construction is complete on a new specialist school for students with Social, Emotional, and Mental Health (SEMH) needs in Shepshed, Leicestershire, England, according to a news release. Bowman Academy will open in September 2024 and serve students ages 4–16.

The academy will feature amenities like vinyl spaces for practical learning purposes, a sensory dark room, a calming room, and practical teaching spaces including a domestic kitchen and library. The school has capacity for 64 students, 16 primary-aged children (two ground-floor classrooms) and 48 secondary-aged children (two ground-floor classrooms and four more on the floor above).
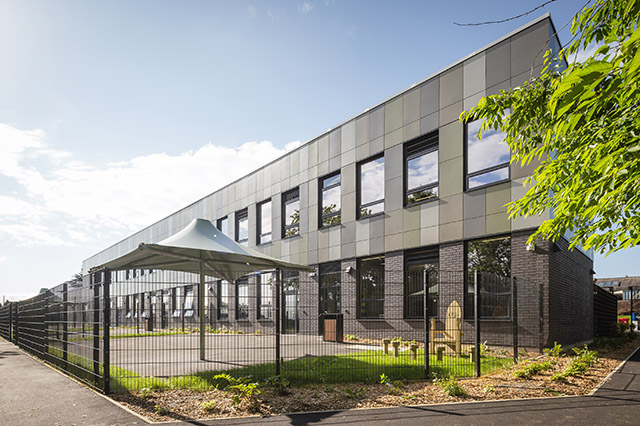

Bowman Academy
Image courtesy of Pick Everard

“Working on SEND [Special Educational Needs and Disabilities] schools is always a privilege, with unique design applications and special consideration for the needs of a diverse range of learning,” said Joe West, Pick Everard associate. “Creating an environment that is both functional and comfortable for pupils was central to the aims of the project, which should in turn aid the school in attracting and retaining students in the area.”

The school also partnered with general contractor Bowmer + Kirkland for the project’s construction.

Sustainability initiatives include a “fabric-first” approach to increase insulation, heat recovery, and air-tightness. The school also features high-efficiency boilers, LED lighting with occupancy and daylight controls, and a photovoltaic panel array that offsets ten percent of the school’s energy consumption.

About the Author

Matt Jones is senior editor of Spaces4Learning. He can be reached at [email protected].

Featured

  • Auburn University Debuts $224M STEM + Agricultural Sciences Complex

    Auburn University in Auburn, Ala., recently opened its new $224-million STEM + Agricultural Sciences Complex, the largest research construction project in the university’s history, according to university news. The facility measures more than 265,000 square feet and brings six departments from the College of Agriculture and College of Sciences and Mathematics together under one roof.

  • Phoenix High School Completes First Phase of Campus Renovations

    Metro Tech High School, part of the Phoenix Union High School District (PXU) in Phoenix, Ariz., recently announced the completion of the first stage of a campus renovation project, according to a news release. The school reopened a series of public-facing business operations spaces including credit union, daycare, floral, cosmetology, and culinary services. It also includes new CTE learning spaces for the school’s nursing assistant, pharmacy, and sports medicine programs.

  • Rethinking K-12 Schools as a Continuous Learning Experience

    Most students move through three or more separate facilities during their K-12 journey, yet the built environments they encounter at each stage have traditionally been designed in isolation, with little continuity in spatial language, learning philosophy, or physical resources. Each new school is a reset with different layouts, learning models, expectations, and ways of moving through a building. The next generation of school design is making the case that the first day of kindergarten and the last day of high school can and should feel connected through common support systems and infrastructure in the physical environment.

  • University of Kentucky Reopens Scovell Hall

    The University of Kentucky recently reopened Scovell Hall, part of the Martin-Gatton College of Agriculture, Food and Environment (CAFE), following comprehensive renovations to the 120-year-old facility in Lexington, Ky., according to a news release.