Innovative Table Component Enhances Safety and Bottom Line
tables

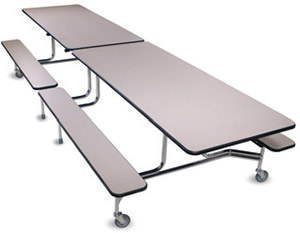
BioFit helps schools like Monrovia Elementary by providing tables that are easy to fold and unfold and that require less maintenance.

Monrovia Elementary School in Huntsville, Ala., uses 27 BioFit 12-seat mobile folding tables in its cafeteria. As the 13-year table warranty was ending, Facilities Manager Wayne Slater noticed the tables were becoming more difficult to fold and unfold. Since they were in excellent shape otherwise, he contacted BioFit to see if the company could help.

BioFit informed Slater of a new patent-pending component it developed to keep older tables functioning like the day they left the factory: the adjustable torsion cap. Regardless of the manufacturer, mobile folding tables use a lift-assist mechanism to facilitate safe and easy folding and unfolding. Over time, these mechanisms begin to lose torque, meaning it takes more force to fold a table and to keep it from unfolding too rapidly. The BioFit adjustable torsion cap eliminates this issue by enabling the re-establishment of the factory-specified lift capability, facilitating safe operation through the product life cycle and allowing customers to save money by avoiding costly repairs or delaying the need to replace failing tables. Additionally, due to the ease of retrofitting, the cap provides an economical way to refresh the lift on older tables in the field.

BioFit provided caps needed to retrofit the Monrovia Elementary tables at no charge, as the school, a long-term customer, would be one of the first to field-retrofit its tables. The installation proved to be easy and effective.

The adjustable torsion cap comes standard on all new BioFit mobile folding tables with affixed seating.

www.biofit.com

This article originally appeared in the issue of .

Featured

  • Rethinking K-12 Schools as a Continuous Learning Experience

    Most students move through three or more separate facilities during their K-12 journey, yet the built environments they encounter at each stage have traditionally been designed in isolation, with little continuity in spatial language, learning philosophy, or physical resources. Each new school is a reset with different layouts, learning models, expectations, and ways of moving through a building. The next generation of school design is making the case that the first day of kindergarten and the last day of high school can and should feel connected through common support systems and infrastructure in the physical environment.

  • KWK Architects Announces Full Transition to Lawrence Group Branding

    KWK Architects recently announced that it will complete its transition to the Lawrence Group brand effective July 1, according to a news release. The merger marks the end of a three-year strategic integration process that began in March 2023 to unite the firms.

  • Montclair State University Starts Construction on $120M STEM Building

    Montclair State University in Montclair, N.J., recently broke ground on a new $120-million Interdisciplinary Science Building, according to university news. The university partnered with HoK Architects for the project’s design, and it’s scheduled to open in time for the 2028–29 academic year.

  • Virginia Tech Tops Out New College of Engineering Building

    Virginia Tech in Blacksburg, Va., recently celebrated the topping out of Mitchell Hall, which will soon stand as the largest College of Engineering building on campus, according to a news release. The university partnered with Skanska on the 285,500-square-foot facility, which has an expected completion date of winter 2028.