The University of Washington in Seattle, Wash., recently announced the opening of Sundodger Studios, a new broadcast, production, and content facility, according to a news release. The university partnered with Anthony James Partners for the design and development of the studio, which will host about 100 live broadcasts and 120 live videoboard shows per year.
St. Lucie Public Schools in St. Lucie County, Fla., recently held a groundbreaking ceremony for a new K–8 school, according to a news release. The district partnered with Spiezle Architectural Group, Inc., for the design of the upcoming Ft. Pierce K–8 School, which comprises six buildings covering 215,000 square feet.
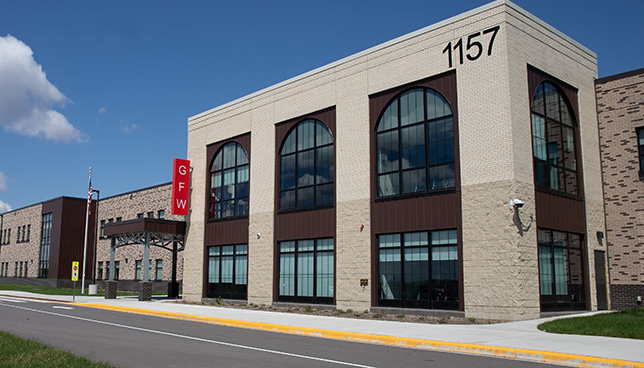
Gibbon-Fairfax-Winthrop Schools in Gibbon, Minn., recently announced that construction is complete on a new, $68.9-million school for students in grades PreK–12, according to a news release.
Laramie County School District #1 in Cheyenne, Wy., recently held a groundbreaking ceremony for the upcoming Mountain View Elementary School, according to a news release. The facility has an estimated completion date of summer 2028, and it will have the capacity for 650 students in fifth and sixth grade.