UMass Dartmouth Breaks Ground on $134M Student Housing and Dining Complex

The University of Massachusetts Dartmouth broke ground in November on a $134-million housing and dining complex designed to transform the student living and learning experience on campus. The facilities will open when students arrive for classes in fall 2020. The complex will include:

  • A $108-million, 1,210-bed, 267,500-square-foot housing complex in two buildings. Besides the actual living areas, the facilities will include general academic classrooms, multimedia and study lounges, demonstration kitchens, and recreation spaces. The buildings will also offer technology-equipped maker spaces where students will be able to work on group projects, soundproof music practice spaces, and two computer learning commons. Two faculty-in-residence apartments will foster mentoring and advising. The new housing will replace four residence halls that opened in 1976.

  • A $26-million, 38,000-square-foot student dining commons with a capacity of 800. The facility will be designed with a marketplace concept that will expand food options in response to students’ needs and expectations. The design will include a large flat-top grill where students will be able to see their meals being prepared. The university’s current main dining hall was built in 1977 for a residential student population of 1,600 but now serves more than 3,000 students daily.
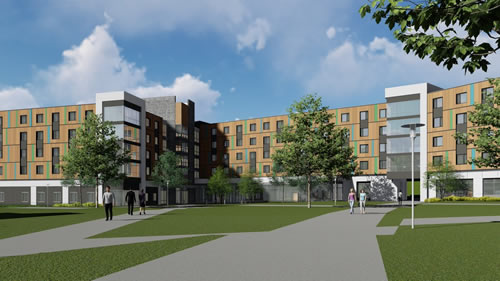
UMass Dartmouth Student Housing and Dining Complex

Featured

  • Higher Ed is Betting on New Buildings While Quietly Undermining Their Campuses — Here’s Why

    In this climate, the owner’s representative has changed from a delivery-focused advisor to a strategic campus partner. Institutions are increasingly relying on owner’s reps not just to manage, cope, schedule, and budget, but also help evaluate whether a project should proceed at all.

  • Compton High School

    Compton High School

    Established in 1999, the Education Design Showcase is a vehicle for showing off innovative — yet practical — solutions in planning, design, architecture, and construction. Compton High School has been recognized with an EDS 2026 Project of Distinction award in the category of New Construction.

  • St. John Fisher University

    Classroom Revitalization – Basil Hall Room 216

    Established in 1999, the Education Design Showcase is a vehicle for showing off innovative — yet practical — solutions in planning, design, architecture, and construction. St. John Fisher University's Basil Hall Room 216 Classroom Revitalization has been recognized with an EDS 2026 Project of Distinction award in the category of Spaces.

  • Homewood-Flossmoor High School NetZero Addition

    Homewood-Flossmoor High School NetZero Addition

    Established in 1999, the Education Design Showcase is a vehicle for showing off innovative — yet practical — solutions in planning, design, architecture, and construction. The Homewood-Flossmoor High School NetZero Addition has been recognized with an EDS 2026 Project of Distinction award in the category of New Construction.