College of the Atlantic Plans New $13M Academic Building

This spring, groundbreaking will take place on the campus of the College of the Atlantic in Bar Harbor, ME, on a new $13-million, energy-efficient Center for Human Ecology building that will house science laboratories, lecture halls, faculty offices, art and design studios, and a teaching greenhouse.
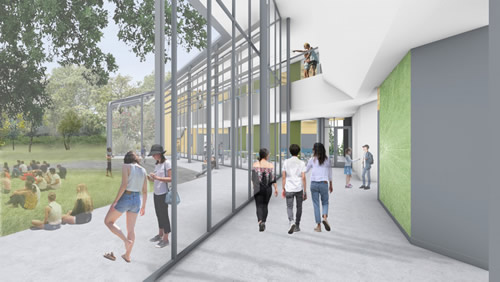
College of the Atlantic

The two-story, 29,000-square-foot building will be built to exacting energy standards, reducing energy usage by 80 percent compared to a similar building with more traditional construction designs and materials.

The architects for the project are Susan T. Rodriguez of New York City and GO Logic of Belfast, Maine. E.L. Shea, Inc. of Ellsworth is expected to lead construction of the building, which is expected to be completed by September 2020.

Featured

  • Phoenix School District Breaks Ground on New Prep Academy

    The Creighton Elementary School District near Phoenix, Ariz., recently broke ground on a campus replacement for Biltmore Preparatory Academy, according to a news release. The new space will allow the school to expand its enrollment by 50 percent for K–8 students and accommodate modern, collaborative learning styles.

  • Haws Corporation Marks 120th Anniversary

    Haws Corporation, which provides hydration and emergency safety solutions worldwide, recently announced that the company is celebrating its 120th anniversary this year, according to a news release.

  • USC Launches Major AI Initiative After $200M Gift

    The University of Southern California in Los Angeles, Calif., recently announced that it has launched a “transformational” new AI initiative thanks to a $200M gift, according to a news release. The project will leverage AI toward breakthroughs and innovations in subjects like the health sciences, business, security, and the arts.

  • Rethinking K-12 Schools as a Continuous Learning Experience

    Most students move through three or more separate facilities during their K-12 journey, yet the built environments they encounter at each stage have traditionally been designed in isolation, with little continuity in spatial language, learning philosophy, or physical resources. Each new school is a reset with different layouts, learning models, expectations, and ways of moving through a building. The next generation of school design is making the case that the first day of kindergarten and the last day of high school can and should feel connected through common support systems and infrastructure in the physical environment.