Kansas City Art Institute Breaks Ground on Paul and Linda DeBruce Hall

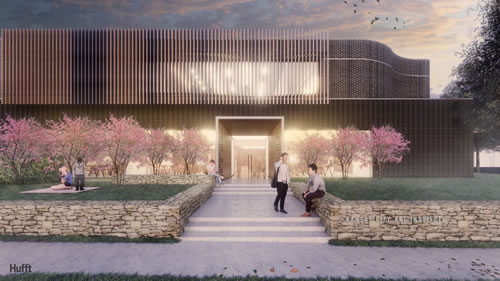
KANSAS CITY, MO – The Kansas City Art Institute (KCAI) broke ground in April on an 18,000-square-foot, $30-million building, the Paul and Linda DeBruce Hall. Designed specifically for art history, creative writing, entrepreneurial studies, liberal arts, and student services, Paul and Linda DeBruce Hall will impact every student at the college and will elevate the profile of KCAI’s academic programs in a state-of-the-art facility.
Kansas City Art Institute

A unique architectural feature of the Hall will be the entry portal. Visitors will enter through a portal adorned with panels, each engraved with the name of influential art historians of the past and present. The entrance will become a tribute to the individuals who have interpreted and written about art and artists for future generations.

The Hall is designed by Kansas City-based architecture firm Hufft. Award-winning landscape architects Hoerr Schaudt will design the expansive outdoor spaces and Kansas City construction company McCownGordon will build the facility.

Construction is expected to finish in August 2020.

Featured

  • Agricultural Sciences Complex

    Agricultural Sciences Complex

    Established in 1999, the Education Design Showcase is a vehicle for showing off innovative — yet practical — solutions in planning, design, architecture, and construction. The College of Western Idaho's Agricultural Sciences Complex has been recognized with an EDS 2026 Grand Prize award in the category of New Construction.

  • Rethinking K-12 Schools as a Continuous Learning Experience

    Most students move through three or more separate facilities during their K-12 journey, yet the built environments they encounter at each stage have traditionally been designed in isolation, with little continuity in spatial language, learning philosophy, or physical resources. Each new school is a reset with different layouts, learning models, expectations, and ways of moving through a building. The next generation of school design is making the case that the first day of kindergarten and the last day of high school can and should feel connected through common support systems and infrastructure in the physical environment.

  • school building with glowing circuit board patterns

    AI Is Coming to Schools — But Most School Buildings Still Run on Institutional Memory

    As school districts race to introduce AI into classrooms, administration, and curriculum planning, another conversation is happening behind the scenes: How prepared are school facilities themselves for the operational demands AI will create?

  • R.I. District Holds Ribbon-Cutting Ceremony for New Elementary School

    Cranston Public Schools in Cranston, R.I., recently announced the completion of Gladstone Elementary School, according to a news release. The 100,000-square-foot facility serves as a replacement for the 1950s-era former building, and it consolidates the student, faculty, and staff populations of Gladstone and Arlington Elementary Schools.