A Solution for Leaky Ductwork
Harvard University

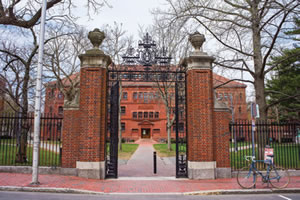
Leaky ductwork connected to a new air handling unit in Girguis Lab at Harvard University was fixed with a new approach to duct sealing.

At Harvard University’s Girguis Lab, engineers had just installed a new 8,500 CFM air handling unit that was meant to supply heat to the lab and an adjacent facility. When the unit was brought online, however, its fan was operating at around 97 percent of capacity with little effect—and that was even before the system was connected to the adjacent facility. It was determined that leaks in the ductwork were reducing static pressure to such a degree that air couldn’t reach its destinations. With ducts hidden under insulation and behind layers of pipes, fixing those leaks seemed an impossible task.

Fortunately, the mechanical contractors on the job had heard about a new approach to duct sealing called Aeroseal that worked from the inside of the air shafts to locate and seal leaks.

In just a matter of days, the problem was fixed. The system’s duct leaks were quickly reduced from more than 5,800 CFM down to 429 CFM—a 98-percent reduction. The AHR fan now operated at only 37 percent of capacity. The system was quieter, and university engineers were relieved.

“I would absolutely call this a project saver,” says John Holliser, senior capital project manager for Harvard. “Our only other option was to tear down walls and demolish the building structure in order to access the leaky ductwork. We were very pleased with the results and I honestly don’t know how we would have solved this issue if the Aeroseal technology wasn’t available.”

aeroseal.com

This article originally appeared in the College Planning & Management July/August 2019 issue of Spaces4Learning.

Featured

  • Rethinking K-12 Schools as a Continuous Learning Experience

    Most students move through three or more separate facilities during their K-12 journey, yet the built environments they encounter at each stage have traditionally been designed in isolation, with little continuity in spatial language, learning philosophy, or physical resources. Each new school is a reset with different layouts, learning models, expectations, and ways of moving through a building. The next generation of school design is making the case that the first day of kindergarten and the last day of high school can and should feel connected through common support systems and infrastructure in the physical environment.

  • UCF Modernizes College of Hospitality Management

    The University of Central Florida in Orlando, Fla., recently completed a major renovation effort for the Rosen College of Hospitality Management, according to a news release. The project modernized 77,600 square feet worth of academic classrooms, teaching labs, and collaborative spaces to support both students and faculty.

  • GeoCam and UCLA: Modernizing Campus Accessibility Mapping

    In early 2025, UCLA partnered with GeoCam to capture and modernize its pedestrian infrastructure data. The goal was ambitious but clear: to produce a high-accuracy, imagery-backed digital map of every sidewalk, pathway, ramp, and ADA-related feature on UCLA’s 419-acre campus.

  • California Middle School Breaks Ground on Major Renovation Project

    The Hillsborough City School District (HCSD) in Hillsborough, Calif., recently began construction on new multipurpose and administration facilities for Crocker Middle School, according to a news release.