Berry College Renovates Historic Ford Auditorium

ROME, GA – High-performance acoustics, digital lighting and sound systems, and reconfigured audience seating are among enhancements underway as JE Dunn Construction renovates and restores historic Ford Auditorium on the campus of Berry College in Rome, GA.

The renovation—funded by gifts from more than 400 alumni and friends—will enhance the experiences of artists and audience members alike, delivering benefits from improved sightlines to impressive multimedia capabilities, while preserving and restoring historic elements of the facility, which dates to the late 1920s.

Ford Auditorium is Berry’s signature venue for music performance. It also provides rehearsal and classroom spaces for the college’s music program. It is part of a group of campus buildings known as the Ford Complex, named after Ford Motor Company founder Henry Ford, who along with his wife, Clara, were generous supporters in the earliest days of the school. These impressive English Gothic structures were featured on a recent USA Today list of 51 amazing university and college buildings.
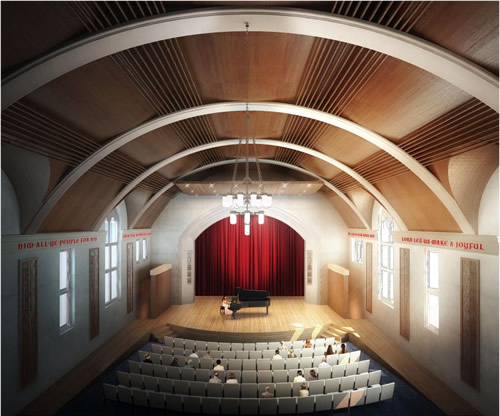
Berry College Ford Auditorium

Improvements to the iconic auditorium will also include repairing the building’s leaded stained glass cathedral windows, enlarging the stage and upgrading curtain systems, new seating, reestablishing the plaster arches, refurbishing the lobby and restrooms, revamping MEP systems, and installing a new oak tongue-and-groove radiused ceiling.

The project’s architect of record is Cevian Design Lab. Kirkegaard Associates of Chicago is providing acoustics consulting.

The auditorium will be completed in time for start of spring semester January 2020.

Featured

  • St. John Fisher University

    Classroom Revitalization – Basil Hall Room 216

    Established in 1999, the Education Design Showcase is a vehicle for showing off innovative — yet practical — solutions in planning, design, architecture, and construction. St. John Fisher University's Basil Hall Room 216 Classroom Revitalization has been recognized with an EDS 2026 Project of Distinction award in the category of Spaces.

  • Architectural Power for the Modern Campus Landscape

    For generations, an outdoor classroom only required a textbook and a patch of grass. Today, not only has the laptop replaced the printed pages, the rise of agile learning has turned campuses into study halls with students listening to lectures and researching topics from quads, gardens, and plazas. The challenge for architects and facility managers is to provide connectivity without cluttering the landscape with visual eyesores or creating safety hazards with extension cords.

  • William Penn Charter School

    Richard A. Balderston OPC’69 Lower School

    Established in 1999, the Education Design Showcase is a vehicle for showing off innovative — yet practical — solutions in planning, design, architecture, and construction. The Richard A. Balderston OPC’69 Lower School has been recognized with an EDS 2026 Grand Prize award in the category of New Construction.

  • Secret to Efficient, On-Time School Infrastructure & Modernization Projects is All in the Preparation

    Warmer weather and longer days make summer the ideal time for construction and modernization projects at educational facilities. School boards and construction firms must coordinate effectively to ensure that these projects do not extend even a single day into the school year and impede classroom operation.