Floor Raceway System Wrangles Wayward Wires

A company that makes hardware for managing tech infrastructure has released a new solution for organizing messy cables and wires. The "Smart-Way On-Floor Raceway System" from FSR installs on top of flooring to take the place of having to build a subfloor to accommodate wiring.
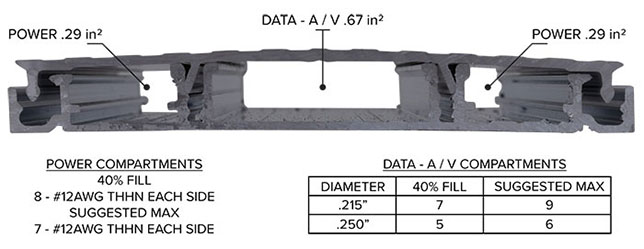
It's sold in 6-foot sections and provides three separate compartments in its track: two for power lines and another for data and AV lines. The design includes centering V-grooves in the track to help locate pilot/clearance holes for securing fasteners.

The Smart-Way is a half-inch high, ADA compliant and available in slate-gray or aluminum finishes. It's sold in 6-foot sections and provides three separate compartments in its track: two for power lines and another for data and AV lines. The design includes centering V-grooves in the track to help locate pilot/clearance holes for securing fasteners. An elbow kit enables the installer to make 45 or 90-degree angles that minimize the bend radius of wire.
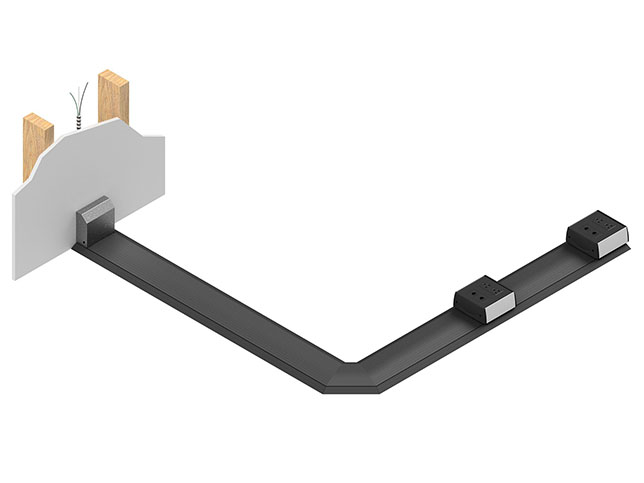
An elbow kit enables the installer to make 45 or 90-degree angles that minimize the bend radius of wire.

Suggested pricing is set at $230 for each segment and $125 for corners.

"It's a very small, unobtrusive bump in the floor," said Chaz Porter, the company's sales director, in a video about the product.

The system is expected to begin shipping in mid-August.

About the Author

Dian Schaffhauser is a former senior contributing editor for 1105 Media's education publications THE Journal, Campus Technology and Spaces4Learning.

Featured

  • Big Horn Academy

    Big Horn Academy

    Established in 1999, the Education Design Showcase is a vehicle for showing off innovative — yet practical — solutions in planning, design, architecture, and construction. Big Horn Academy has been recognized with an EDS 2026 Project of Distinction award in the category of New Construction.

  • Hawaii Elementary School Reopens Following $25M Campus Modernization

    Haʻaheo Elementary School in Hilo, Hawaii, has reopened to students following a three-year, $25-million campus modernization and expansion project that significantly increases the school's instructional space while preserving one of the island's oldest educational institutions, according to local news.

  • Johns Hopkins Starts Construction on New Residence Hall, Dining Facility

    The Homewood Campus of Johns Hopkins University in Baltimore, Md., recently began construction on a new residence hall and dining facility, according to university news. The work involves demolishing the existing Alumni Memorial Residence Hall I, which was built in 1923, to make room for the new facility.

  • Opportunity by Design Framework

    Opportunity by Design

    Educational improvement efforts often focus on curriculum, instruction, assessment, professional development, and intervention systems while treating the physical school building as background. But school design is not a passive backdrop to learning — it is a structural lever for equity.