University of Hawai’i Law School Dedicates New $9.3M Clinical Building

HONOLULU, HI – The William S. Richardson School of Law at the University of Hawaiʻi at Mānoa (UH Mānoa) dedicated its new clinical building on September 6. The celebration capped a 15-year quest to provide an essential space for practical training for law students while simultaneously serving members of the community in need of access to justice.

The $9.3 million project—which included more than $2 million in philanthropic funds—was a combined effort of the law school, UH Mānoa administrators, donors, and the state Legislature.
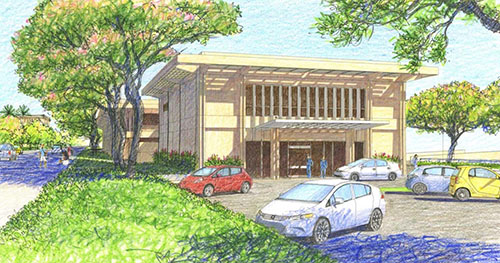
University of Hawai’i Law School 500

The building was built in a portion of the existing Law School parking lot, an area designated in 2008 for expansion in the UH Mānoa Long-Range Development Plan, and is attached to the current Law School building by a second-floor bridge.

The Law School has long needed additional space for its clinical programs that offer hands-on training for law students working with real clients. The Richardson programs are popular with students, and have been singled out nationally for their high quality and innovation.

Featured

  • Big Horn Academy

    Big Horn Academy

    Established in 1999, the Education Design Showcase is a vehicle for showing off innovative — yet practical — solutions in planning, design, architecture, and construction. Big Horn Academy has been recognized with an EDS 2026 Project of Distinction award in the category of New Construction.

  • Baton Rouge Center for Visual and Performing Arts

    Baton Rouge Center for Visual and Performing Arts

    Established in 1999, the Education Design Showcase is a vehicle for showing off innovative — yet practical — solutions in planning, design, architecture, and construction. The Baton Rouge Center for Visual and Performing Arts has been recognized with an EDS 2026 Project of Distinction award in the category of New Construction.

  • Rethinking K-12 Schools as a Continuous Learning Experience

    Most students move through three or more separate facilities during their K-12 journey, yet the built environments they encounter at each stage have traditionally been designed in isolation, with little continuity in spatial language, learning philosophy, or physical resources. Each new school is a reset with different layouts, learning models, expectations, and ways of moving through a building. The next generation of school design is making the case that the first day of kindergarten and the last day of high school can and should feel connected through common support systems and infrastructure in the physical environment.

  • Auburn University Debuts $224M STEM + Agricultural Sciences Complex

    Auburn University in Auburn, Ala., recently opened its new $224-million STEM + Agricultural Sciences Complex, the largest research construction project in the university’s history, according to university news. The facility measures more than 265,000 square feet and brings six departments from the College of Agriculture and College of Sciences and Mathematics together under one roof.