A "Tinker Lab" for Young Students Opens in Pa. School

Germantown Academy, a PreK-12 private school in Fort Washington, Pennsylvania, recently gained a new makerspace aimed at younger students. In the makerspace, known as the “Tinker Lab,” PreK-5 students are able to problem solve through hands-on activities and be more engaged in learning.
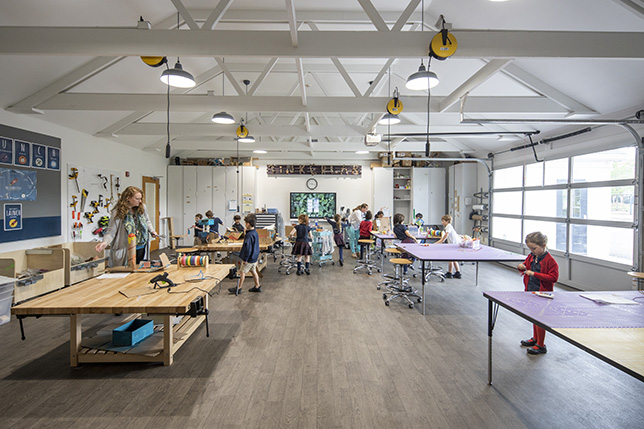
In the makerspace, known as the “Tinker Lab,” PreK-5 students are able to problem solve through hands-on activities and overall be more engaged in learning.

The Tinker Lab is equipped with a laser cutter, 3-D printer, workstations, an industrial sink, kitchenette and hand tools. The space used to be a PreK-2 grade space but as part of their improvements, the school decided to expand the space so that all students in the Lower School would be able to use it.

“All kids really love using their hands and making and building, so this space allows for that movement and that engagement to happen.” Jessica Killo, PreK-12 STEAM Coordinator, said in a video about the Tinker Lab.

The makerspace, designed by 1100 Architect, a New York-based design firm, includes a garage door for indoor-outdoor use and that allows natural light into the room.  
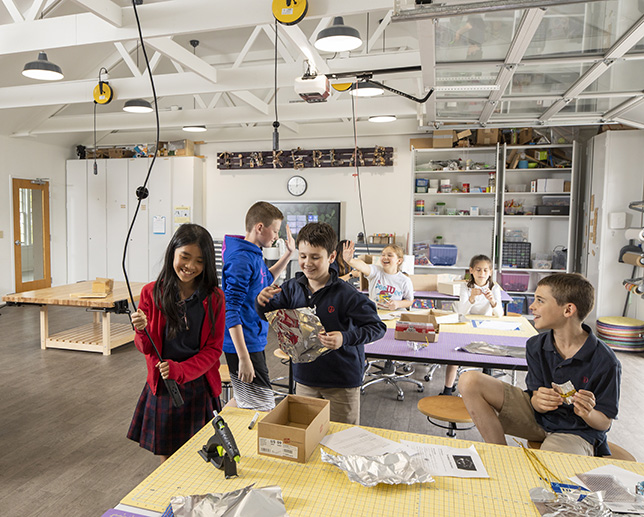
The Tinker Lab is equipped with a laser cutter, 3-D printer, workstations, an industrial sink, kitchenette and hand tools

In addition to the Tinker Lab, 1100 Architect renovated the Lower School’s entrance and parent gathering space, science classrooms and corridors. In 2016, the firm also upgraded a computer lab and part of the library into the Beard Center for Innovation, a makerspace and robotics lab.

“The new Tinker Lab provides something so important to young students — a place to be creative, to test ideas, to collaborate with peers, and to understand classroom lessons in tangible ways,” Gwen Conners, lead designer of the firm’s projects at Germantown Academy, said in a press release. “The Tinker Lab and the Beard Center for Innovation allow students of all ages a chance to engage in hands-on learning, and they help distinguish Germantown Academy as a leader of 21st century education.”

About the Author

Yvonne Marquez is senior editor of Spaces4Learning. She can be reached at [email protected].

Featured

  • RIT Saunders College of Business – Lowenthal Hall Addition

    RIT Saunders College of Business – Lowenthal Hall Addition

    Established in 1999, the Education Design Showcase is a vehicle for showing off innovative — yet practical — solutions in planning, design, architecture, and construction. RIT Saunders College of Business's Lowenthal Hall Addition has been recognized with an EDS 2026 Project of Distinction award in the category of New Construction.

  • Cal Poly Humboldt Starts Construction on Healthcare Education Hub

    California State Polytechnic University, Humboldt in Arcata, Calif., recently announced that work has begun on a renovation project that will turn the Stewart Building into a new Healthcare Education Hub, according to a news release. The university is partnering with Sundt Construction Inc. for construction services.

  • Children walking along bright school corridor with motion blur

    How Next-Gen Design Is Reshaping the Student Experience

    The environments where students learn play a crucial role in shaping their growth in and out of the classroom. By centering design on well-being, flexibility, and purpose, districts can ensure their facilities remain vibrant community assets for many years to come.

  • Year-Round Schools Require Year-Round Indoor Air Quality Planning

    While many schools are out for the summer, year-round schools follow a more “balanced” schedule with shorter, more frequent breaks spaced throughout the school year. Even though this offers educational benefits, these facilities have less downtime for building maintenance. This can become an issue when facilities managers overlook the importance of routine HVAC maintenance and air duct cleaning services.