Rolling Privacy Panels Facilitate Physical Distancing

A manufacturer of block windows has developed a line of rolling privacy panels. U.S.-based Hy-Lite said its new panels are made of architectural-grade acrylic blocks that allow light through while protecting privacy.
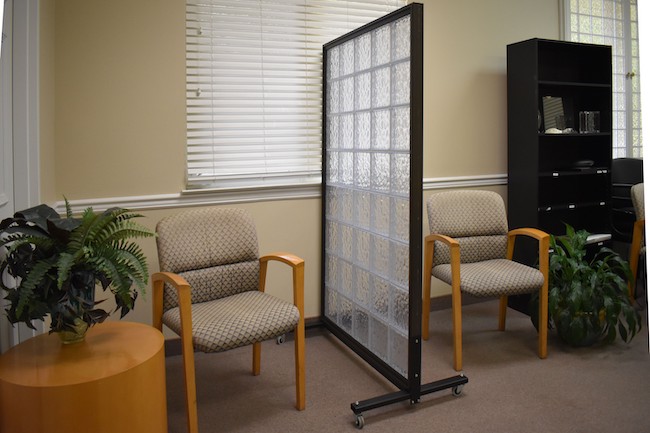
Hy-Lite's rolling privacy panel.

Each block is eight inches by eight inches and one and a half inches thick, with an air gap in the center. They're secured in place by a white or bronze vinyl frame and come in three styles: "wave," "glacier" or "cross rib." The panel of blocks is secured to a welded metal black base, with a set of four two-inch casters, each with a locking mechanism to keep the panel in place once it's moved where it's needed. The panels can also be made without the casters for use as permanent or semi-permanent barriers.

According to the company, the walls can be sanitized with bleach, hydrogen peroxide (up to 40 percent), soap and water, or isopropyl alcohol (up to 30 percent). "This means that these rolling panels can be cleaned and reused over and over to provide a safe, sanitized barrier from germs," said Steve Beck, plant/technical manager with Hy-Lite, in a press release.

Sizes range from 42 to 58 inches in width, and from 71.5 to 79.5 inches in height. Pricing starts at $659 per panel and includes free shipping. Customers that order 10 or more panels get a 10 percent discount.

Learn more on the Hy-Lite website.

About the Author

Dian Schaffhauser is a former senior contributing editor for 1105 Media's education publications THE Journal, Campus Technology and Spaces4Learning.

Featured

  • Rethinking K-12 Schools as a Continuous Learning Experience

    Most students move through three or more separate facilities during their K-12 journey, yet the built environments they encounter at each stage have traditionally been designed in isolation, with little continuity in spatial language, learning philosophy, or physical resources. Each new school is a reset with different layouts, learning models, expectations, and ways of moving through a building. The next generation of school design is making the case that the first day of kindergarten and the last day of high school can and should feel connected through common support systems and infrastructure in the physical environment.

  • St. John Fisher University

    Classroom Revitalization – Basil Hall Room 216

    Established in 1999, the Education Design Showcase is a vehicle for showing off innovative — yet practical — solutions in planning, design, architecture, and construction. St. John Fisher University's Basil Hall Room 216 Classroom Revitalization has been recognized with an EDS 2026 Project of Distinction award in the category of Spaces.

  • St. Lucie County, Fla., Breaks Ground on New K–8 School

    St. Lucie Public Schools in St. Lucie County, Fla., recently held a groundbreaking ceremony for a new K–8 school, according to a news release. The district partnered with Spiezle Architectural Group, Inc., for the design of the upcoming Ft. Pierce K–8 School, which comprises six buildings covering 215,000 square feet.

  • Cleveland High School Breaks Ground on Modernization

    Portland Public Schools in Portland, Ore., recently announced that construction has begun on a modernization project for Cleveland High School, according to a news release. The existing building will be replaced with a new, 300,000-square-foot facility at the same site.