Move-In Begins at CU Boulder Student Success Center

Move-in has started at the new Center for Academic Success and Engagement (CASE Building) at the University of Colorado Boulder (CU). Construction crews are wrapping up the final phases of work on the building as the CU Office Of Admissions begins using it as a home base for summer campus tours.
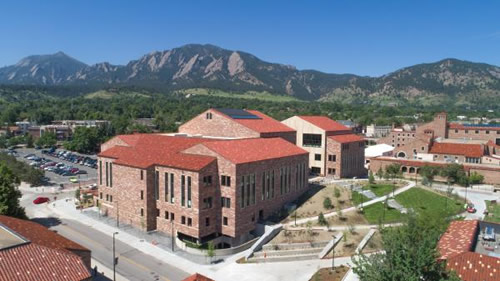
CU Boulder CASE Building

Along with the Office of Admissions, the University Exploration and Advising Center and Office of Veteran and Military Affairs are housed in the CASE Building. The facility also features meeting spaces, a testing center, and flex space for CU to use as other campus buildings are renovated in the coming years.

Featured

  • New Jersey Day School Opens New Science & Entrepreneurship Building

    Saddle River Day School (SRDS) in Saddle River, N.J., recently celebrated the grand opening of the new Dr. Kristen Walsh Hall of Science & Entrepreneurship, according to a news release. The school partnered with DIG Architecture on the 32,000 square foot facility, completed on a 17-month construction timeline in time for the beginning of the new school year.

  • Western Kentucky University, Gilbane Announce “Elevate WKU” Partnership

    Western Kentucky University in Bowling Green, Ky., recently announced that it has reached the financial close on a on a public-private partnership (P3) with Gilbane Development, according to a news release.

  • UNH Marks Construction Milestone on Oceanic Exploration Facility

    The University of New Hampshire in Durham, N.H., recently celebrated a major construction milestone with a beam-signing ceremony for the new Center of Excellence for Operational Ocean and Great Lakes Mapping, according to a news release. The facility’s ultimate goal is to support research, training and technical assistance in ocean mapping.

  • California District Opens New Robotics Center

    The Fremont Union High School District (FUHSD) in Cupertino, Calif., recently held a Grand Opening ceremony for a new, district-wide Robotics Center, according to a news release. The 14,500-square-foot facility was designed by Quattrocchi Kwok Architects (QKA); Landmark Constructors served as the builder and Blach Construction as general construction manager.