Lab Equipment Company Features Ductless Fume Hood

HEMCO, a laboratory equipment manufacturer, released its CleanAire II Ductless Hoods. The hood is designed to meet DH I requirements as defined by SEFA 9.
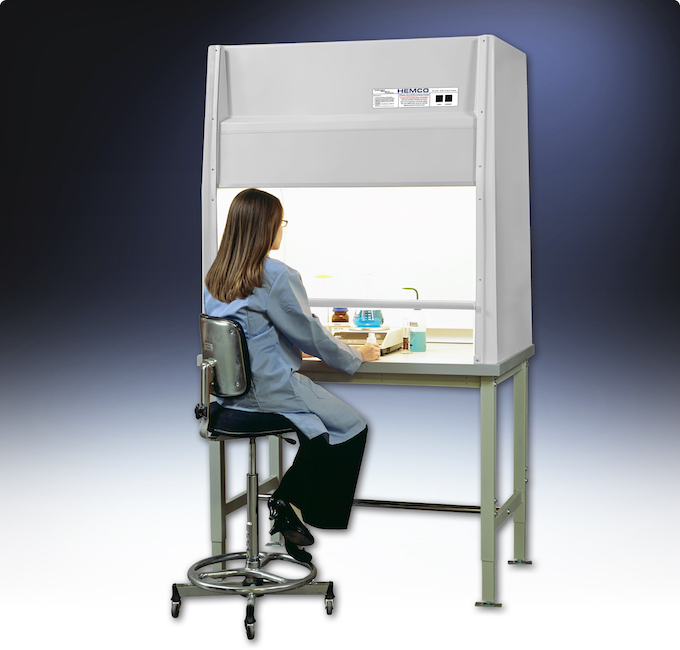
CleanAire II Ductless Hoods

The hood features:

  • a built-in carbon filtration system to adsorb non-toxic fumes and odors,
  • an integral blower,
  • a vapor proof light and;
  • fan and light switches.

The hood is made of fire-retardant fiberglass “with a molded one-piece seamless interior fume chamber.” The carbon filter adsorbs the fumes and then re-circulates the air back to the laboratory. It does not require duct or venting to outside.

The hood is available in 24”, 30”, 35”, and 47” models. The product is shipped completely assembled and ready for operation.

About the Author

Yvonne Marquez is senior editor of Spaces4Learning. She can be reached at [email protected].

Featured

  • ed tech conference calendar

    Upcoming Awards, Events & Webinars

  • California District Debuts New High-School CTE Center

    The West Sonoma County Union High School District (WSCUHSD) in Sebastopol, Calif., recently held a ribbon-cutting ceremony for the new CTE Center at Analy High School, according to a news release. The district partnered with Quattrocchi Kwok Architects (QKA) for the facility’s design and GCCI for its construction, and funding came from local Measure A bond funds.

  • Montclair State University Debuts New VR Facility

    Montclair State University in Montclair, N.J., recently announced the completion of a new virtual reality learning facility developed in partnership with Dreamscape Learn, according to a news release. The 2,450-square-foot lab space is inside the College of Communication and Media building and will serve students pursuing careers in digital media, virtual reality, and content creation.

  • California District Opens New Robotics Center

    The Fremont Union High School District (FUHSD) in Cupertino, Calif., recently held a Grand Opening ceremony for a new, district-wide Robotics Center, according to a news release. The 14,500-square-foot facility was designed by Quattrocchi Kwok Architects (QKA); Landmark Constructors served as the builder and Blach Construction as general construction manager.