Energy Saving Retrofit
Energy Saving Retrofit 

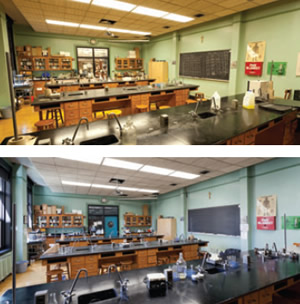
Before and after the retrofit.

Energy savings have long been important at Regis High School, a tuition-free Jesuit college preparatory school for young men in New York. This drove school leadership to choose Seesmart Technologies, Inc. when it came time to retrofit more than 2,500 fluorescent lights throughout the school.

Regis’ estimated LED retrofit benefits include significant energy savings of more than $36,000 and over 116,000 kilowatt-hours per year with a carbon footprint reduction of almost 120,000 pounds per year. Additionally, the preparatory school received a $32,000 rebate from Con Edison.

“Here at Regis, we pride ourselves in fostering a spirit of generosity and service, so decreasing our carbon footprint was an obvious decision for the betterment of our neighborhood,” says Father Judge, president of Regis High School. “This project was a big step toward setting a good example for our students and the community as it solidifies our commitment to a more sustainable future.

Seesmart’s retrofit for Regis High School began by replacing the light fixtures in the gymnasium with LED fixtures. After seeing the results in the gym the administration decided to replace all of the school’s lighting with LED fixtures. Fluorescent lights were replaced with Seesmart LED tube lighting in over 100 classrooms, offices, and other educational spaces, as well as extensive hallways. The changeover included 967 new or retrofitted fixtures.

Father Judge says, “Since 2006, Regis has been an educational leader in ‘going green’ which can be seen by our 22 kilowatt solar panel array on the roof, a 22,000 square-foot green roof installation, as well as other sustainable efforts. Committing to an entirely LED facility with the help of Seesmart was the next step in our efforts to further decrease our carbon footprint.”

www.seesmartled.com

This article originally appeared in the issue of .

Featured

  • Rethinking K-12 Schools as a Continuous Learning Experience

    Most students move through three or more separate facilities during their K-12 journey, yet the built environments they encounter at each stage have traditionally been designed in isolation, with little continuity in spatial language, learning philosophy, or physical resources. Each new school is a reset with different layouts, learning models, expectations, and ways of moving through a building. The next generation of school design is making the case that the first day of kindergarten and the last day of high school can and should feel connected through common support systems and infrastructure in the physical environment.

  • Montclair State University Debuts New VR Facility

    Montclair State University in Montclair, N.J., recently announced the completion of a new virtual reality learning facility developed in partnership with Dreamscape Learn, according to a news release. The 2,450-square-foot lab space is inside the College of Communication and Media building and will serve students pursuing careers in digital media, virtual reality, and content creation.

  • California District Opens New Continuation High School

    The Fort Bragg Unified School District (FBUSD) in Fort Bragg, Calif., recently held a ribbon-cutting ceremony for Noyo High School, a continuation high school that provides alternative education options for students in grades 6–12, according to a news release. The district partnered with Quattrochi Kwok Architects for design and FRC Inc. for construction, and the project’s funding came from Local Bond Measure B.

  • DLR Group Hires Three for Higher Education Practice

    Integrated design firm DLR Group recently announced that it has brought three new hires on board to help shape its higher education practice in California and the northeast, according to a press release.