Madison Area Technical College Breaks Ground on New South Campus

Madison Area Technical College in Madison, WI, broke ground recently for the school’s new South Campus. The campus is the product of the college working with community leaders to address existing educational and training gaps in South Madison. It is designed to include meeting rooms, classrooms, and a suite of additional community/social service offices. The South Campus will also serve as a hub for STEM and IT training, which will be offered to both current students and the citizens of South Madison.
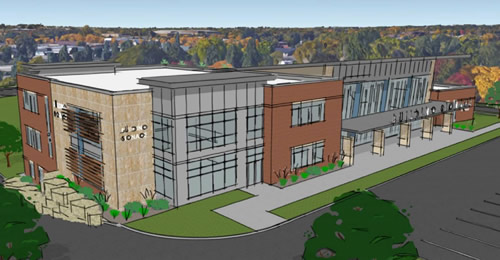
Madison Area Technical College South Campus

Funding for the project includes a $3 million contribution from Great Lakes Corporation, which will match gifts from other donors. The South Campus is currently in the phase of site redevelopment and initial construction and is planned to open in the fall of 2019.

Featured

  • ed tech conference calendar

    Upcoming Awards, Events & Webinars

  • California District Debuts New High-School CTE Center

    The West Sonoma County Union High School District (WSCUHSD) in Sebastopol, Calif., recently held a ribbon-cutting ceremony for the new CTE Center at Analy High School, according to a news release. The district partnered with Quattrocchi Kwok Architects (QKA) for the facility’s design and GCCI for its construction, and funding came from local Measure A bond funds.

  • Montclair State University Debuts New VR Facility

    Montclair State University in Montclair, N.J., recently announced the completion of a new virtual reality learning facility developed in partnership with Dreamscape Learn, according to a news release. The 2,450-square-foot lab space is inside the College of Communication and Media building and will serve students pursuing careers in digital media, virtual reality, and content creation.

  • California District Opens New Robotics Center

    The Fremont Union High School District (FUHSD) in Cupertino, Calif., recently held a Grand Opening ceremony for a new, district-wide Robotics Center, according to a news release. The 14,500-square-foot facility was designed by Quattrocchi Kwok Architects (QKA); Landmark Constructors served as the builder and Blach Construction as general construction manager.