School of Business Renovation Underway at Iona College

Iona College in New Rochelle, NY, recently received approval for the renovation and expansion of their School of Business building. The renovation includes the addition of high-tech learning spaces and computer labs, along with a variety of new classroom and lab spaces that will more than double the total academic space of the building. The expanded School of Business is also designed to feature trading rooms and a business career center that students can utilize to explore the local and national job markets.
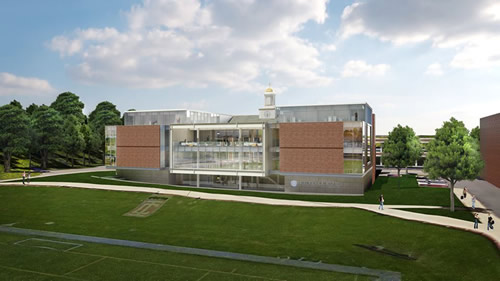
Iona College School of Business

The School of Business building project is beginning mid-summer 2018 and will be completed in time for the start of the 2019 academic year. Gensler is working with Iona on the design of the facility with Langan Engineering handling the site plan and civil engineering elements.

Featured

  • Auburn University Debuts $224M STEM + Agricultural Sciences Complex

    Auburn University in Auburn, Ala., recently opened its new $224-million STEM + Agricultural Sciences Complex, the largest research construction project in the university’s history, according to university news. The facility measures more than 265,000 square feet and brings six departments from the College of Agriculture and College of Sciences and Mathematics together under one roof.

  • Phoenix High School Completes First Phase of Campus Renovations

    Metro Tech High School, part of the Phoenix Union High School District (PXU) in Phoenix, Ariz., recently announced the completion of the first stage of a campus renovation project, according to a news release. The school reopened a series of public-facing business operations spaces including credit union, daycare, floral, cosmetology, and culinary services. It also includes new CTE learning spaces for the school’s nursing assistant, pharmacy, and sports medicine programs.

  • Rethinking K-12 Schools as a Continuous Learning Experience

    Most students move through three or more separate facilities during their K-12 journey, yet the built environments they encounter at each stage have traditionally been designed in isolation, with little continuity in spatial language, learning philosophy, or physical resources. Each new school is a reset with different layouts, learning models, expectations, and ways of moving through a building. The next generation of school design is making the case that the first day of kindergarten and the last day of high school can and should feel connected through common support systems and infrastructure in the physical environment.

  • University of Kentucky Reopens Scovell Hall

    The University of Kentucky recently reopened Scovell Hall, part of the Martin-Gatton College of Agriculture, Food and Environment (CAFE), following comprehensive renovations to the 120-year-old facility in Lexington, Ky., according to a news release.