Funding Provided for Arts Facility at Arkansas State University

Arkansas State University in Jonesboro (ASU) recently announced that the Windgate Foundation is to offer a $6.7 million grant to build a new facility for sculpture and ceramics programs at ASU, the largest single gift to an arts program in ASU’s history.
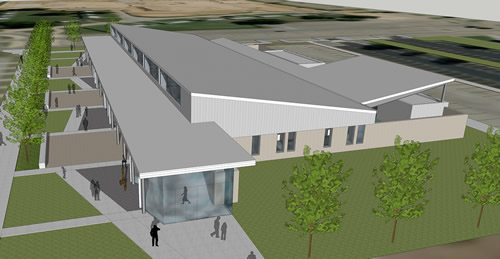
Arkansas State University Windgate Center for Three-Dimensional Arts

The proposal will fund the construction of a new facility—the Windgate Center for Three-Dimensional Arts—with studio and exhibition space for sculpture and ceramics, often referenced in the art world as the 3D arts. The new facility's studio and work areas are expected to cover approximately 20,000 square feet, almost four times the space available in ASU's Fine Arts Annex.

Featured

  • How Proactive Maintenance Can Transform Athletic Facilities into Strategic Assets for College Sports

    College athletics is entering one of the most transformative periods in its history. With NIL reshaping financial models and competitive expectations, athletic departments across the country are being asked to do more than ever with increasingly constrained resources.

  • University of Kentucky Reopens Scovell Hall

    The University of Kentucky recently reopened Scovell Hall, part of the Martin-Gatton College of Agriculture, Food and Environment (CAFE), following comprehensive renovations to the 120-year-old facility in Lexington, Ky., according to a news release.

  • Johns Hopkins Starts Construction on New Residence Hall, Dining Facility

    The Homewood Campus of Johns Hopkins University in Baltimore, Md., recently began construction on a new residence hall and dining facility, according to university news. The work involves demolishing the existing Alumni Memorial Residence Hall I, which was built in 1923, to make room for the new facility.

  • California District Opens New Robotics Center

    The Fremont Union High School District (FUHSD) in Cupertino, Calif., recently held a Grand Opening ceremony for a new, district-wide Robotics Center, according to a news release. The 14,500-square-foot facility was designed by Quattrocchi Kwok Architects (QKA); Landmark Constructors served as the builder and Blach Construction as general construction manager.