New Interdisciplinary Science and Engineering Building at University of California, Irvine

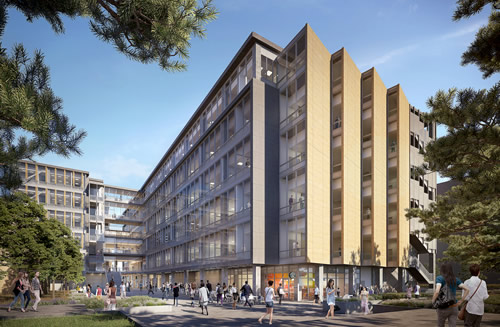
LMN Architects announces the groundbreaking of the new Interdisciplinary Science and Engineering Building at the University of California, Irvine (UCI). The Interdisciplinary Science and Engineering Building (ISEB) serves UCI’s Henry Samueli School of Engineering, the Donald Bren School of Information & Computer Science, and the School of Physical Sciences.
UC Irvine

Inspired by the university’s commitment to interdisciplinary science and engineering research and its potential to solve the challenges of today and the future, the building is conceived as a catalyst for research innovation as well as a new model of cross-disciplinary collaboration. The six-story, 204,750-gross-square-foot facility will set a new standard for the future of research programs at UCI. Every aspect of the building’s design is conceived to optimize research functionality, foster social performance, and enrich the overall campus experience.

Each façade of the building responds to its specific environmental conditions, optimizing daylighting, internal comfort, and energy efficiency. The building features a combination of materials that are tuned to the specific environmental conditions, including enhanced clarity low-iron glass, sculptural precast concrete panels, and metal cladding and fins. Indoor-outdoor relationships will be achieved through design strategies that capitalize on the unique, temperate climate and natural beauty of the campus. The project is targeting LEED Platinum certification.

Featured

  • Compton High School

    Compton High School

    Established in 1999, the Education Design Showcase is a vehicle for showing off innovative — yet practical — solutions in planning, design, architecture, and construction. Compton High School has been recognized with an EDS 2026 Project of Distinction award in the category of New Construction.

  • Rethinking K-12 Schools as a Continuous Learning Experience

    Most students move through three or more separate facilities during their K-12 journey, yet the built environments they encounter at each stage have traditionally been designed in isolation, with little continuity in spatial language, learning philosophy, or physical resources. Each new school is a reset with different layouts, learning models, expectations, and ways of moving through a building. The next generation of school design is making the case that the first day of kindergarten and the last day of high school can and should feel connected through common support systems and infrastructure in the physical environment.

  • UNH Marks Construction Milestone on Oceanic Exploration Facility

    The University of New Hampshire in Durham, N.H., recently celebrated a major construction milestone with a beam-signing ceremony for the new Center of Excellence for Operational Ocean and Great Lakes Mapping, according to a news release. The facility’s ultimate goal is to support research, training and technical assistance in ocean mapping.

  • Stanford Online Reveals New Immersive Learning Studio

    Stanford Online recently marked its 30th anniversary with the announcement of a new immersive learning studio, according to a university news release. The studio takes advantage of AI-powered and immersive learning technologies to continue delivering personalized and faculty-led education.