Virginia Tech to Start Construction on New College of Engineering

Virginia Tech in Blacksburg, Va., recently announced that it has selected global construction and development firm Skanska to build a new 285,500-square-foot facility for the College of Engineering, according to a news release. Mitchell Hall will stand five stories and take the place of the existing Randolph Hall, which is scheduled for demolition in spring 2024. After completion, Mitchell Hall will increase gross square footage by 70 percent within the same footprint and be the largest building on campus.
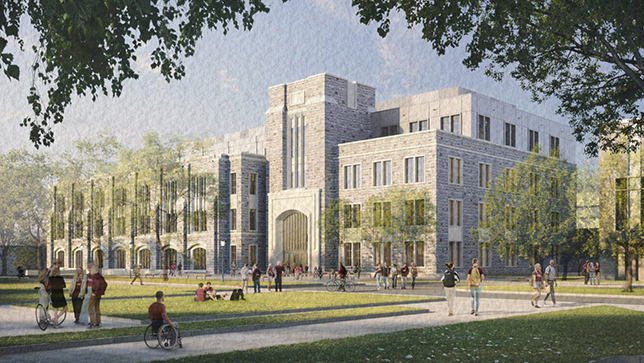

Rendering courtesy of Skanska

Construction will work around the university’s existing stability wind tunnel, one of the largest of its kind in the country. The building’s exterior will feature a mix of glass, precast concrete, and Hokie Stone. The interior will feature amenities like a 200-person, arena-style lecture hall, academic and administrative space, a flex research lab, and workspaces. The building will also play home to multiple departments within the College of Engineering.

“This project underscores our commitment to delivering cutting-edge academic facilities that inspire innovation and collaboration,” said Mark Balling, executive vice president with Skanska. “We have worked on many other projects at the university, and we are delighted to continue our partnership as we execute this transformative vision for engineering education.”

Construction has an estimated completion date of spring 2028, the news release reports.

About the Author

Matt Jones is senior editor of Spaces4Learning. He can be reached at [email protected].

Featured

  • ZeroEyes, Academic Innovators Partner to Provide Safety Solutions

    ZeroEyes, which produces a multi-analytics weapons detection and threat intelligence platform, recently announced a partnership with Academic Innovators, according to a news release.

  • Rethinking K-12 Schools as a Continuous Learning Experience

    Most students move through three or more separate facilities during their K-12 journey, yet the built environments they encounter at each stage have traditionally been designed in isolation, with little continuity in spatial language, learning philosophy, or physical resources. Each new school is a reset with different layouts, learning models, expectations, and ways of moving through a building. The next generation of school design is making the case that the first day of kindergarten and the last day of high school can and should feel connected through common support systems and infrastructure in the physical environment.

  • Homewood-Flossmoor High School NetZero Addition

    Homewood-Flossmoor High School NetZero Addition

    Established in 1999, the Education Design Showcase is a vehicle for showing off innovative — yet practical — solutions in planning, design, architecture, and construction. The Homewood-Flossmoor High School NetZero Addition has been recognized with an EDS 2026 Project of Distinction award in the category of New Construction.

  • Big Horn Academy

    Big Horn Academy

    Established in 1999, the Education Design Showcase is a vehicle for showing off innovative — yet practical — solutions in planning, design, architecture, and construction. Big Horn Academy has been recognized with an EDS 2026 Project of Distinction award in the category of New Construction.