Salt Lake Community College: Center for Arts and Media
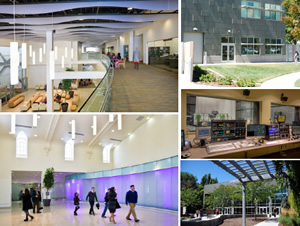
PHOTOS © BENJAMIN LOWRY - PHOTOGRAPHY
The new center for arts and Media at Utah’s Salt Lake Community College South High Campus is a cutting-edge facility where film and theatre productions, TV and radio broadcasts, and digital/analog art and student work is celebrated. The new facility is a blend of remodel work and an addition to historic South High School, built in 1929. The renewed campus attracts users from all over the valley, including college students and professionals who are seeking courses in specialized areas.
The concept for the building, synergy and convergence, was quickly determined by a visionary group of faculty members, industry professionals and the design team.
GSBS Architects and the balance of the design team worked closely with the owner to define the technical aspects of the project. Use of natural light, acoustical strategies and efficient mechanical systems were all coordinated. Double wall systems and isolated floors to create rooms within rooms, carefully placed absorption and reflective acoustical panels are some examples of organized efforts that are key to the success of the project.
One of the first phases of this project included gutting the old gym and pool (built in 1969) down to its structural skeleton. Underpinning footings, reinforcing existing structure to meet modern day codes and upgrading lighting and mechanical systems to fit the new required loads created challenges and opportunities. Wood flooring from the gymnasium was salvaged and then reused in several locations of the new space. Portions of the building with historical value were studied and maintained.
The new main east entry of the 1929 building added two new gallery spaces. In order to keep the 1929 brick wall as an element, the addition comprises of a transparent “curtain” — a seamless storefront system that sits in front of the brick wall. This new entry is a celebratory threshold into the New Center for Arts and Media.
This article originally appeared in the issue of .