School Completed in Downtown Orlando
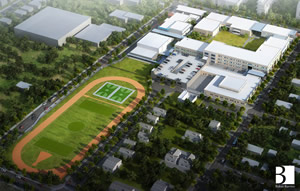
Orange County Public SchoolsOrlando-based Williams Company Building Division completed Orange County Public Schools’ first-of-its-kind PS8 School located at 701 W. Livingston Street in downtown Orlando, announced Bob Lipscomb, Chief Executive Officer. Designed by Baker Barrios Architects, Orlando, the $60.7 million preschool to eighth-grade campus addresses the needs of up to 1,211 students on one campus.  The 14-acre facility includes 235,000 square feet of buildings plus an 84,000 square foot parking garage. Construction was completed in summer 2017 and the school opened in fall 2017.

The preschool wing is being supported by the Harris Rosen Foundation and a branch of the Boys & Girls Club is also located on campus.

One of the Southeast’s largest construction companies, Williams Company was established in 1920 and its operating units include Williams Company Building Division, Williams Company Southeast and Williams Company Tampa.

Also with offices in Ft. Lauderdale and Tampa, the company specializes in commercial, retail, industrial and educational projects, and is currently licensed in 15 states from Texas to Maryland.

Featured

  • Hawaii Elementary School Reopens Following $25M Campus Modernization

    Haʻaheo Elementary School in Hilo, Hawaii, has reopened to students following a three-year, $25-million campus modernization and expansion project that significantly increases the school's instructional space while preserving one of the island's oldest educational institutions, according to local news.

  • Photo courtesy of Kraus-Anderson

    Concordia College Completes Memorial Auditorium Renovations

    Concordia College in Moorhead, Minn., recently completed a $2.5-million renovation project to Memorial Auditorium, a news release reports. The college partnered with Kraus-Anderson for the project’s construction and ICON Architectural Group for its design.

  • California District Opens New Robotics Center

    The Fremont Union High School District (FUHSD) in Cupertino, Calif., recently held a Grand Opening ceremony for a new, district-wide Robotics Center, according to a news release. The 14,500-square-foot facility was designed by Quattrocchi Kwok Architects (QKA); Landmark Constructors served as the builder and Blach Construction as general construction manager.