New Technical Campus for Collin College

Officials broke ground earlier this month on the Collin College Technical Campus in Collin County, TX, a 340,000-square-foot career and technical education facility dedicated to instruction in high-demand, high-wage workforce areas.
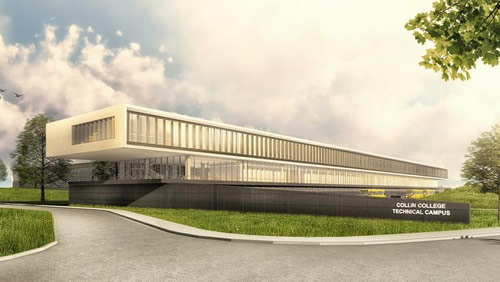
Collin College Workforce

Scheduled for a fall 2020 opening, the three-story campus will offer programs in automotive service and repair, construction, health care, information technology and manufacturing, as well as general academic classes, student support services, green spaces, cooperative project areas and covered parking. It will serve up to 7,100 students.

Designed with the input of local professionals in each program’s career field, the campus will prepare students to enter the job market with current training on the equipment they will use in their industry.

Featured

  • ed tech conference calendar

    Upcoming Awards, Events & Webinars

  • California District Debuts New High-School CTE Center

    The West Sonoma County Union High School District (WSCUHSD) in Sebastopol, Calif., recently held a ribbon-cutting ceremony for the new CTE Center at Analy High School, according to a news release. The district partnered with Quattrocchi Kwok Architects (QKA) for the facility’s design and GCCI for its construction, and funding came from local Measure A bond funds.

  • Montclair State University Debuts New VR Facility

    Montclair State University in Montclair, N.J., recently announced the completion of a new virtual reality learning facility developed in partnership with Dreamscape Learn, according to a news release. The 2,450-square-foot lab space is inside the College of Communication and Media building and will serve students pursuing careers in digital media, virtual reality, and content creation.

  • California District Opens New Robotics Center

    The Fremont Union High School District (FUHSD) in Cupertino, Calif., recently held a Grand Opening ceremony for a new, district-wide Robotics Center, according to a news release. The 14,500-square-foot facility was designed by Quattrocchi Kwok Architects (QKA); Landmark Constructors served as the builder and Blach Construction as general construction manager.