Liberty University Opens Renovated Williams Stadium

Liberty University in Lynchburg, VA, recently celebrated the grand opening of its renovated Williams Stadium. The stadium was expanded and improved in less than a year to support the Flames’ advancement to the NCAA Division I Football Bowl Subdivision, formerly known as Division I-A.
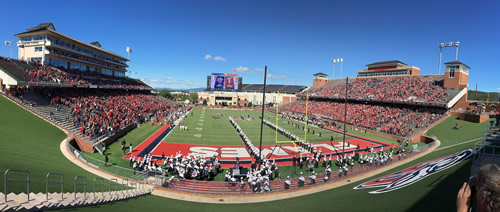
Liberty Stadium

Woolpert provided the sports architectural services for the $32 million project and retained Odell Associates Inc. as design architects. The stadium redevelopment included the addition of 6,000 new seats and a press box, a new concourse level and berm, videoboard, restrooms, concessions, camera platforms, road improvements, and a host of other amenities, including improved WiFi performance.

Featured

  • URI Cuts Underwater Ribbon on New Ocean Robotics Laboratory

    The University of Rhode Island recently held a ribbon-cutting ceremony for a new Ocean Robotics Laboratory at its Narragansett Bay Campus, according to a news release. Two students used a remotely operated vehicle to cut an underwater ribbon in a 30-by-20-foot test tank.

  • Missouri Child Development Center Completes $2.3M Expansion

    The Urban Sprouts Child Development Center in St. Louis, Mo., recently announced the completion of a $2.3-million expansion and adaptive reuse project, according to a news release. The new space includes a retail café, outdoor learning space, and a support office building.

  • Houston-Area High School Receives Best Project Award from ENR

    Tomball West High School near Houston, Texas, recently received a K–12 Education Best Project Award in Engineering News-Record’s 2026 Texas & Southeast Best Projects Awards, according to a press release. The new facility was completed in May and opened its doors to students for the fall 2026 semester.

  • St. Lucie County, Fla., Breaks Ground on New K–8 School

    St. Lucie Public Schools in St. Lucie County, Fla., recently held a groundbreaking ceremony for a new K–8 school, according to a news release. The district partnered with Spiezle Architectural Group, Inc., for the design of the upcoming Ft. Pierce K–8 School, which comprises six buildings covering 215,000 square feet.