Virginia Commonwealth Shows Off New Engineering Research Building — Virtually

Virginia Commonwealth Shows Off New Engineering Research Building — Virtually

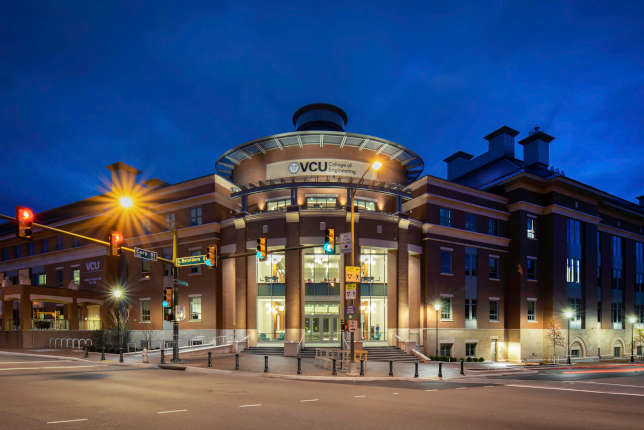
Virginia Commonwealth University's College of Engineering is celebrating the opening of its new Engineering Research Building this week — virtually.

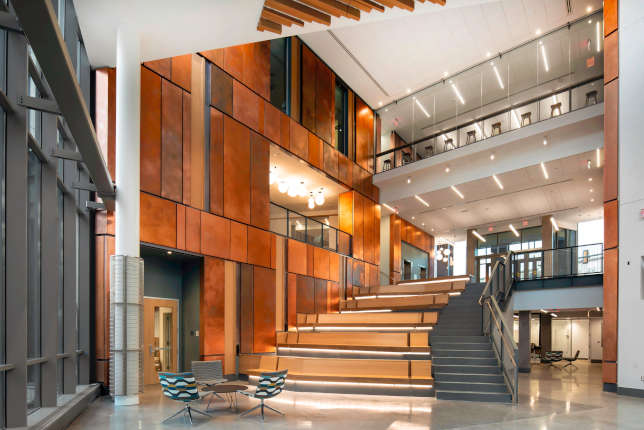
According to the university, the 133,000-square-foot building is intended to support advanced research and economic development initiatives with a design that emphasizes makerspaces, collaborative research facilities and flexible gathering areas. Maker resources will include 3D printing, bench electrical fabrication, tabletop equipment and hand tools, industrial-scale manual and CNC mills and lathes.
Virginia Commonwealth Shows Off New Engineering Research Building — Virtually

Situated in in close proximity to both one of the institution's engineering buildings and its School of Business, the new structure significantly expands the college's laboratory capacity.
Virginia Commonwealth Shows Off New Engineering Research Building — Virtually

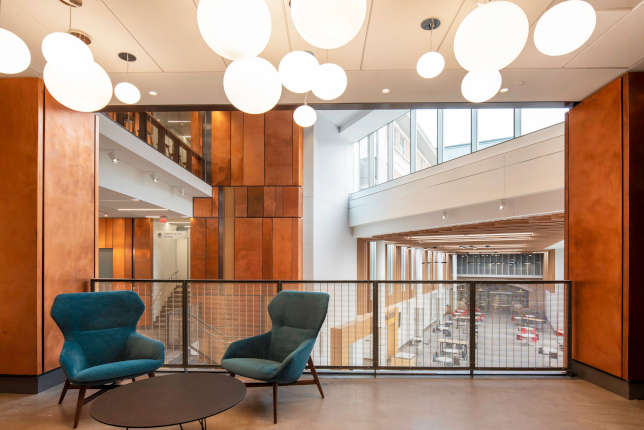
Among the features of the new facility are:

  • Interdisciplinary research laboratories;

  • Experiential learning facilities;

  • Meeting and gathering spaces;

  • Informal meeting and study areas;

  • A career services center;

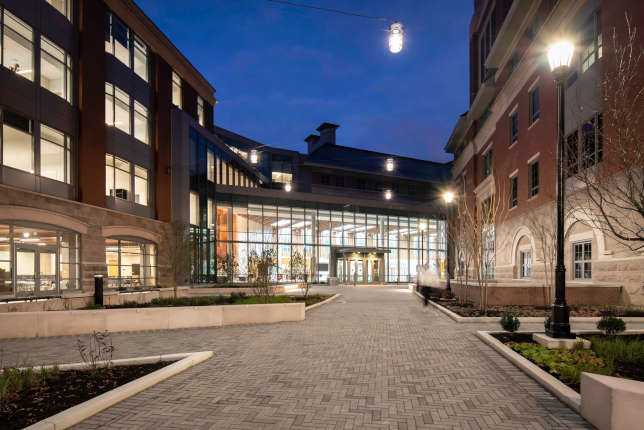
  • Wired outdoor work and gathering spaces; and

  • The "Ram Bytes" café.

University and elected officials were expected to participate in a ribbon cutting broadcast and tour over Zoom on Feb. 3, 2021.
Virginia Commonwealth Shows Off New Engineering Research Building — Virtually

Planning was initially done in 2015. The design was done by Richmond-based architecture firm Baskervill and Boston-based firm Goody Clancy.

About the Author

Dian Schaffhauser is a former senior contributing editor for 1105 Media's education publications THE Journal, Campus Technology and Spaces4Learning.

Featured

  • Montclair State University Starts Construction on $120M STEM Building

    Montclair State University in Montclair, N.J., recently broke ground on a new $120-million Interdisciplinary Science Building, according to university news. The university partnered with HoK Architects for the project’s design, and it’s scheduled to open in time for the 2028–29 academic year.

  • Planning with Clarity: Using AI to Make Better Campus Decisions, Not Just Better Designs

    Higher education leaders are being asked to make increasingly high-stakes decisions about campus facilities amid greater uncertainty than ever before. Social and economic pressures, shifting enrollment, and evolving learning models compete with growing deferred maintenance needs to strain even the most robust infrastructure budgets.

  • DLR Group Hires Three for Higher Education Practice

    Integrated design firm DLR Group recently announced that it has brought three new hires on board to help shape its higher education practice in California and the northeast, according to a press release.

  • Agricultural Sciences Complex

    Agricultural Sciences Complex

    Established in 1999, the Education Design Showcase is a vehicle for showing off innovative — yet practical — solutions in planning, design, architecture, and construction. The College of Western Idaho's Agricultural Sciences Complex has been recognized with an EDS 2026 Grand Prize award in the category of New Construction.