Ball State University Debuts Esports Center

Ball State University, located in Muncie, Ind., held a virtual ribbon cutting for its new Esports Center this week. The ceremony was livestreamed on the BSU website on Monday, April 5. The 3,600-square-foot facility will serve as the home of the College of Communication, Information, and Media’s new Esports program.

The Ball State Esports team is one of 12 in the Mid-American Conference (MAC), a branch of the nascent, independent Esports Collegiate Conference. The conference features divisions in the popular video games League of Legends, Rocket League, and Overwatch.
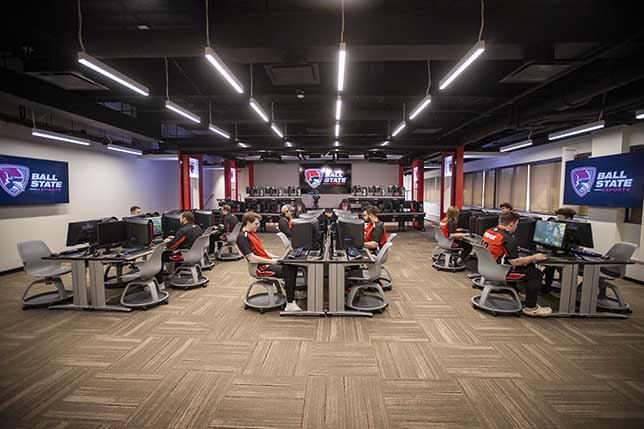
Ball State University Esports Center

“We’re ecstatic to officially unveil our new home,” said the director of Ball State’s Esports program, Dan Marino. “At Ball State, our beautiful campus is our canvas. This Esports Center is our University’s latest addition, which improves the sense of place for our students.”

According to a press release, the Esports Center (located in the Robert Bell Building on campus) features amenities like:

  • Computers for varsity team and educational use
  • An Elevated Gameplay platform that accommodates 6 vs. 6 gaming competitions
  • Stadium seating with a capacity of 50
  • Interactive classroom with a smart display
  • A lounge area with video-game consoles
  • A control room for live, multicamera, and gameplay streaming of events and competitions
  • Administrative offices for the esports director and graduate assistants

The Dean of the College of Communication, Information, and Media, Dr. Paaige Turner, said of the new facility, “Our program and new facilities will help us achieve our goal of enhancing academic offerings by bringing esports experiences into curricula across multiple disciplines including digital sports production, business, computer sciences, animation, and sport administration.”

About the Author

Matt Jones is senior editor of Spaces4Learning. He can be reached at [email protected].

Featured

  • Rethinking K-12 Schools as a Continuous Learning Experience

    Most students move through three or more separate facilities during their K-12 journey, yet the built environments they encounter at each stage have traditionally been designed in isolation, with little continuity in spatial language, learning philosophy, or physical resources. Each new school is a reset with different layouts, learning models, expectations, and ways of moving through a building. The next generation of school design is making the case that the first day of kindergarten and the last day of high school can and should feel connected through common support systems and infrastructure in the physical environment.

  • St. Lucie County, Fla., Breaks Ground on New K–8 School

    St. Lucie Public Schools in St. Lucie County, Fla., recently held a groundbreaking ceremony for a new K–8 school, according to a news release. The district partnered with Spiezle Architectural Group, Inc., for the design of the upcoming Ft. Pierce K–8 School, which comprises six buildings covering 215,000 square feet.

  • school building with glowing circuit board patterns

    AI Is Coming to Schools — But Most School Buildings Still Run on Institutional Memory

    As school districts race to introduce AI into classrooms, administration, and curriculum planning, another conversation is happening behind the scenes: How prepared are school facilities themselves for the operational demands AI will create?

  • Fellowes Expands Finish and Wall-Covering Options for Architectural Wall Systems

    Fellowes Architectural Solutions has expanded the materials library for its architectural wall systems with a series of new finishes and wall-covering options intended to provide architects and designers with additional choices for commercial interiors, according to a company news release.