Fayetteville State University Opens New Residence Hall
Fayetteville State University (FSU) in Fayetteville, N.C., recently completed construction on a new $50-million residence hall, according to a news release. The university partnered with KWK/Jenkins • Peer Architects on the design of Bronco Pride Hall, which measures 87,930 square feet and opened its doors to 336 freshmen and sophomores at the beginning of the fall 2025 semester.
The residence hall stands four stories and features single and double rooms with private bathrooms. Amenities include study rooms, a full-size kitchen and laundry room, and breakout lounges, as well as a central lounge with a view of campus at large.
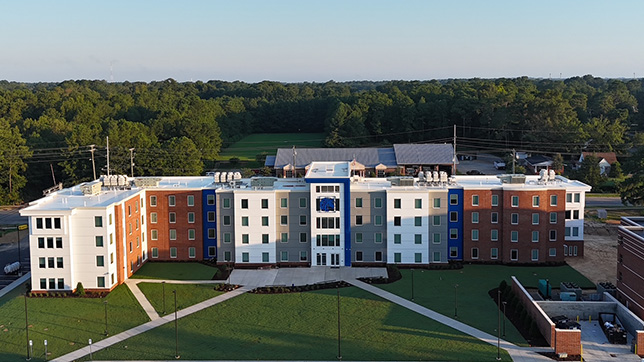 Photo courtesy of Fayetteville State University
“This new residence hall is more than just brick and mortar,” said FSU Vice Chancellor for Student Affairs Dr. Juanette Council. “It is a powerful investment in our students and their success at Fayetteville State University. Somewhere within these walls, dreams will be realized.”
The university also partnered with Metcon Construction as the Construction Manager at Risk, according to the news release. A ribbon-cutting ceremony took place on August 11.
“I want you to know that it wasn’t the chancellor, not the Board of Trustees, nor the administration that mandated the name of this new residence,” said Darrell T. Allison, FSU Chancellor. “It truly originated from the hearts, minds, and spirits of our students.”
About the Author
Matt Jones is senior editor of Spaces4Learning. He can be reached at [email protected].