Fayetteville State University Opens New Residence Hall

Fayetteville State University (FSU) in Fayetteville, N.C., recently completed construction on a new $50-million residence hall, according to a news release. The university partnered with KWK/Jenkins • Peer Architects on the design of Bronco Pride Hall, which measures 87,930 square feet and opened its doors to 336 freshmen and sophomores at the beginning of the fall 2025 semester.

The residence hall stands four stories and features single and double rooms with private bathrooms. Amenities include study rooms, a full-size kitchen and laundry room, and breakout lounges, as well as a central lounge with a view of campus at large.
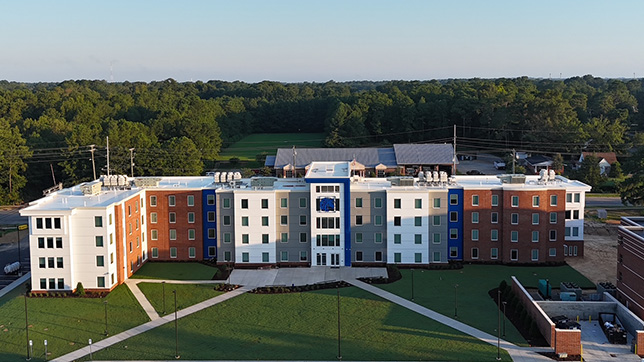
Photo courtesy of Fayetteville State University

“This new residence hall is more than just brick and mortar,” said FSU Vice Chancellor for Student Affairs Dr. Juanette Council. “It is a powerful investment in our students and their success at Fayetteville State University. Somewhere within these walls, dreams will be realized.”

The university also partnered with Metcon Construction as the Construction Manager at Risk, according to the news release. A ribbon-cutting ceremony took place on August 11.

“I want you to know that it wasn’t the chancellor, not the Board of Trustees, nor the administration that mandated the name of this new residence,” said Darrell T. Allison, FSU Chancellor. “It truly originated from the hearts, minds, and spirits of our students.”

About the Author

Matt Jones is senior editor of Spaces4Learning. He can be reached at [email protected].

Featured

  • Chartwells Launches Campus Dining Evaluation Framework

    Contract food-service management provider Chartwells Higher Education recently announced the launch of BLUEPRINT, according to a news release. The evaluation framework was designed to provide a data-driven and customizable roadmap towards optimizing campus dining services and, by extension, the student experience.

  • school building with glowing circuit board patterns

    AI Is Coming to Schools — But Most School Buildings Still Run on Institutional Memory

    As school districts race to introduce AI into classrooms, administration, and curriculum planning, another conversation is happening behind the scenes: How prepared are school facilities themselves for the operational demands AI will create?

  • Rethinking K-12 Schools as a Continuous Learning Experience

    Most students move through three or more separate facilities during their K-12 journey, yet the built environments they encounter at each stage have traditionally been designed in isolation, with little continuity in spatial language, learning philosophy, or physical resources. Each new school is a reset with different layouts, learning models, expectations, and ways of moving through a building. The next generation of school design is making the case that the first day of kindergarten and the last day of high school can and should feel connected through common support systems and infrastructure in the physical environment.

  • Minnesota District Converts Middle School into Community Hub

    White Bear Lake Area Schools in White Bear Lake, Minn., recently announced the end of a major renovation project that converted a former middle school into a new centralized district and community hub, according to a news release.