T&T Construction Management Group Completes Pasco High School Expansion
Pasco High School in Dade City, Fla., recently announced that it has completed an expansion project in partnership with T&T Construction Management Group, Inc., Harvard Jolly Architecture, and Williams Company. According to a news release, the project involved installing “21,945 square feet of slab-on-grade, 16,450 square feet of slab-on-metal-deck, and over 27,000 square feet of site pavement” to improve the student experience.
New amenities include a larger cafeteria; new second-floor classrooms; and a covered, outdoor dining area with a seat wall bench. The project also created a new home for the school’s Patient Care Technology program.
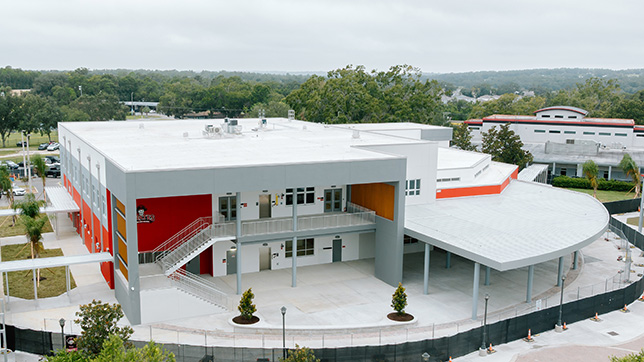 Pasco High School Aerial View
Photo credit: Gary Rice
“The multidisciplinary team coordinated closely with school officials to ensure safety and minimize disruption to daily operations, adjusting delivery schedules and site access to accommodate students and faculty,” said Senior Project Manager Brian Cline with T&T Construction Management Group. “This careful planning allowed the project to move forward efficiently without compromising the school’s ongoing activities.”
According to the news release, T&T poured about 1,900 total cubic yards of ready-mix concrete and installed 54 tons of rebar to complete the project.
“The Pasco High School expansion will provide both immediate and lasting benefits to the community, offering students modernized spaces for learning, career training, and dining while enhancing the school’s capacity to serve future generations,” said T&T Construction Management Group CEO Rebecca Thomas. “This project reflects T&T’s commitment to building with precision, safety, and community in mind, and as we celebrate our 30th anniversary this year with the theme of ‘Building a Resilient Legacy,’ this project underscores our work ethic that has been developed and refined over three decades in the industry.”
About the Author
Matt Jones is senior editor of Spaces4Learning. He can be reached at [email protected].