University of Virginia Selects Design-Build Team for New Residential Complex
The University of Virginia in Charlottesville, Va., recently announced that it has selected a design-build team for a new upper-class residential development on campus, according to a news release. Capstone Development Partners—in partnership with Elkus Manfredi Architects and the Hoar Construction/Hourigan construction team—will move forward with the three-building, 310,000-square-foot housing facility.
The complex will provide beds for about 780 students and has an estimated completion date of fall 2027. In addition to apartment-style units, it will also feature 19,000 square feet of dining and retail space, the news release reports.
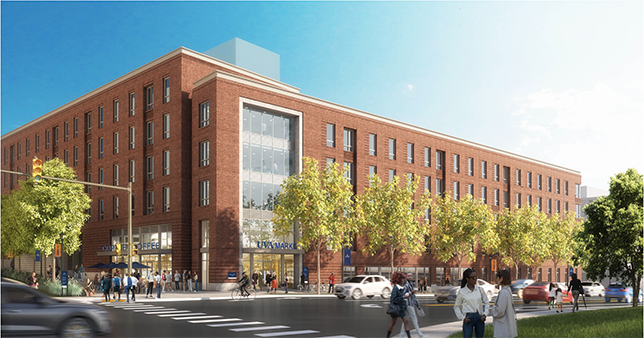 The University of Virginia's Emmet Ivy Corridor Student Housing project is scheduled to be completed for the fall term of 2027 and house approximately 780 students.
Image credit: Elkus Manfredi Architects
“On behalf of Capstone and our design-build team, we are honored to serve as UVA’s partner and are committed to delivering exceptional new student housing communities on Grounds that will support UVA’s continued commitment to providing vibrant, engaging, and unique residential learning environments,” said Capstone Development Partners’ Managing Principal William Davis.
Capstone Development Partners will serve as the fee developer and will handle design and construction, while financing comes from the University, according to the news release.
“It is our special privilege to design buildings and spaces on the Grounds conceived by Thomas Jefferson and known for its extraordinary sense of place,” said David P. Manfredi, Elkus Manfredi Architects’ CEO and Founding Principal. “The residential experience is about making a home for students – inclusive and accessible, supportive and collegial, healthy and nurturing.”
About the Author
Matt Jones is senior editor of Spaces4Learning. He can be reached at [email protected].