Designing the Bridge Between Inclusivity and Independence in K–12 Schools
- By Jaimie Levesque Steel
- 09/01/26
Fostering independence is fundamental to learning and development for K–12 students. It offers many proven benefits, such as enhanced confidence, problem-solving, decision-making, and social skills. However, this foundational objective loses its impact if it’s not accessible and adaptable to all students. Inclusivity plays a critical role in cultivating independence and healthy autonomy for students, fostering positive student learning outcomes by uniting pedagogy with the physical learning environment.
Designers and architects play a vital role in creating the infrastructure needed to support this approach. Close collaboration with school districts is essential to developing environments that accommodate the diverse needs of both students and staff. Rose Avenue K–5 School, located in Los Angeles, Calif., stands out as a school designed with a strong inclusive approach and perspective. As a result, the project presents a compelling case study of how to create vibrant, engaging spaces that promote student confidence and success.
 Rose Avenue K–5 School
Image courtesy of Weldon Brewster Photography
Spaces that Support Accessibility and Inclusion
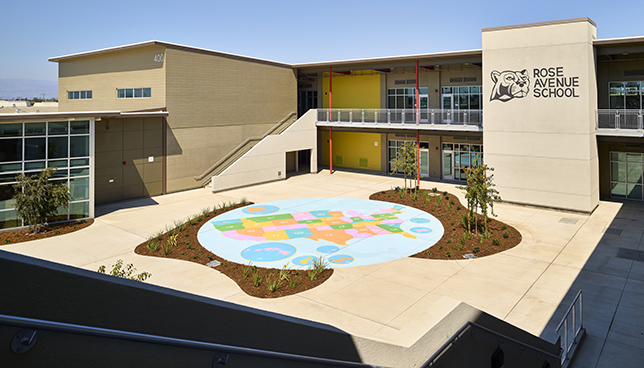
The design of Rose Avenue K–5 School embraces accessibility and inclusion as a comprehensive, campus-wide experience that begins at the neighborhood edge and continues seamlessly throughout the school. With a carefully sequenced approach, the campus was rebuilt in strategic phases to minimize disruption while reimagining the school to better serve students and the broader community. Thoughtfully integrated into its surroundings, the school site promotes walkability and reduces transportation barriers for families.
The entry plaza at the front of the campus serves as a welcoming, shaded waiting area for parents, with trees and integrated benches. Separate drop-off areas for grade school and kindergarten students reduce congestion while creating safer, straightforward arrival experiences for students and families. These zones also support age-appropriate transitions, with the kindergarten drop-off at the rear providing direct access to classrooms and a dedicated, secure learning and play pod. Visual privacy for the kindergarten play area is maintained through a concrete masonry block (CMU) wall, ensuring safety without compromising openness.
Inside, circulation is intentionally designed for simplicity and independence: students can move from classrooms to administrative spaces, multipurpose rooms, or the media center without encountering ramps, stairs, or other barriers. Courtyards, playgrounds, and common spaces are carefully fenced to maintain security while allowing free flow and connection between learning and play areas. The school’s athletic fields are arranged to keep the campus secure while also enabling potential community access during off-hours. Clear signage and visual cues support intuitive navigation for students of all abilities.
This approach to accessibility—where circulation, play areas, and site design are carefully coordinated to support independence, safety, and community connection—offers a framework that other schools can adapt to create inclusive, flexible learning environments. Key best practices include designing beyond minimum code requirements, embedding accessibility into primary circulation rather than isolating it, and considering the full user journey from neighborhood arrival to classroom experience.
 Rose Avenue K–5 School
Image courtesy of Weldon Brewster Photography
Flexibility Facilitates Autonomy
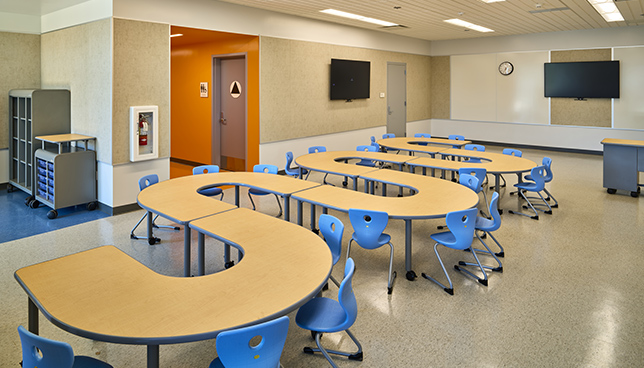
Flexibility is embedded into the learning experience at Rose Avenue K–5 School. Classrooms and shared spaces are designed as adaptable environments that support a range of teaching methods and learning styles, from collaborative group work to quiet reflection and hands-on exploration. Reconfigurable layouts, mobile furnishings, and multi-use zones allow educators to easily adjust their approach while allowing students greater choice in how they engage with their environment. This adaptability is further enriched through strong indoor-outdoor connections, with classrooms opening directly to courtyards that extend learning beyond the walls of the building. Large glass openings bring in natural light and provide visual access to native gardens and outdoor patios, creating spaces that promote calm, curiosity, and discovery.
By integrating accessibility and flexibility as foundational design principles, Rose Avenue K–5 School demonstrates how thoughtful planning can create a resilient and inclusive educational environment. While realized in a new construction setting, these strategies can inform broader application, highlighting how adaptable spaces can support evolving and future educational models. Even within more constrained campuses, similar outcomes can be achieved through modular furniture, mobile elements, and the reimagining of existing spaces to better serve diverse learning needs.
 Rose Avenue K–5 School
Image courtesy of Weldon Brewster Photography
Adaptable Spaces for Utility and Connection
Adaptable spaces at Rose Avenue K–5 School are designed to support student learning while enhancing daily operations and strengthening connection with the broader community. The gymnasium exemplifies this approach as a highly flexible environment that accommodates dining, physical education, performances, and assemblies, with a mobile stage and reconfigurable layouts. By maximizing utility within a single space, the design supports efficient day-to-day functionality and a place for the school to host community events, reinforcing its role as a neighborhood resource.
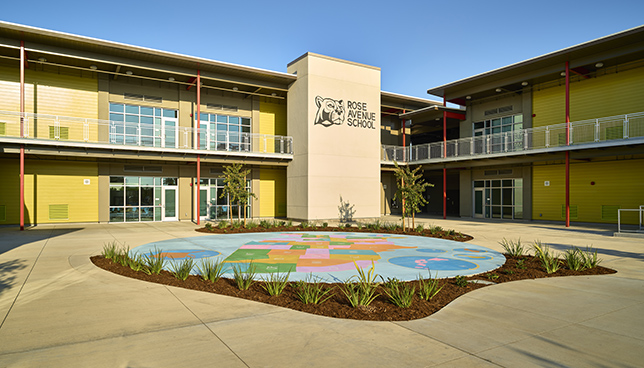
This philosophy of multipurpose design extends beyond the gym to other areas of the campus. The multipurpose room and outdoor courtyards are designed for a multitude of uses, from informal gatherings and extended learning to school events and community programs. Outdoor play areas and athletic fields are planned for versatility, supporting student use during the school day and potential community access after-hours. Together, these spaces create a network of environments that evolve organically throughout the day and beyond, increasing functionality and community value.
This level of agility and adaptability requires integrated operational planning in concert with design. Operational considerations such as durable materials, storage, security, and access control are essential, meaning that community use can occur without compromising student safety. Additionally, appropriate lighting, acoustics, and visibility across spaces contribute to an environment that is accessible and easy to navigate for all users. These practical considerations create spaces that will remain functional, safe, and welcoming over time.
Ultimately, adaptable design at Rose Avenue K–5 School demonstrates how schools can extend their impact far beyond the classroom. Designing spaces that serve multiple functions and user groups has led to a campus that supports educational outcomes and community engagement and long-term resilience. This approach reflects a broader understanding of inclusivity—one that prioritizes access, usability, and meaningful connection.