Minnesota District Completes Renovations to 3 Schools
South Washington County Schools in Woodbury, Minn., recently completed major renovation projects to three of its schools, according to a news release. The district partnered with Kraus-Anderson for construction services, and the upgrades were part of a larger referendum that voters approved in fall 2024.
The $28.5-million project at East Ridge High School totaled 87,145 square feet and includes a new addition that increases the school’s capacity to 2,300. New construction included new CTE and STEM spaces, while renovation work included expansions to the kitchen and cafeteria, redesigns for special education and learning areas, and the addition of storm shelters. The district partnered with Wold Architects and Engineers for design services, and construction began in March 2025.
The $20.8-million project at Oltman Middle School totaled 43,674 square feet and created classroom space that can accommodate about 1,300 students. The work also included new special education and STEM spaces, a new kitchen, and a cafeteria expansion. The classroom additions are organized into pods around a shared flex space. The district also partnered with Wold for design, and construction started in April 2025, according to the news release.
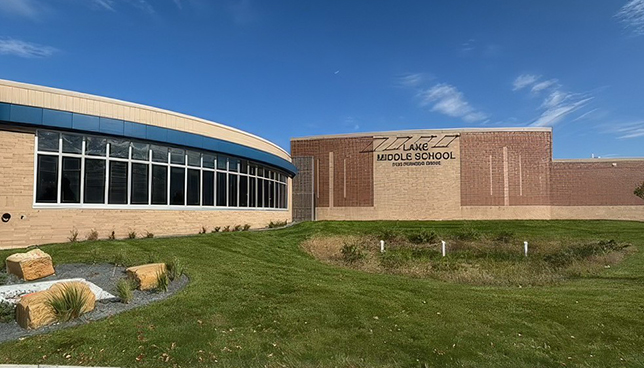 Lake Middle School
Image courtesy of Kraus-Anderson
Finally, the $6.6-million project at Cottage Grove and Lake Middle School totaled 19,662 square feet. New spaces include a secure entry and office space, renovation of existing offices to create collaboration space, and exterior improvements like parking and green spaces. The spaces were designed by KOMA Architecture, and construction began in July 2025.
About the Author
Matt Jones is senior editor of Spaces4Learning. He can be reached at [email protected].