Scientifically Advanced Research Complex Completed at Arizona State

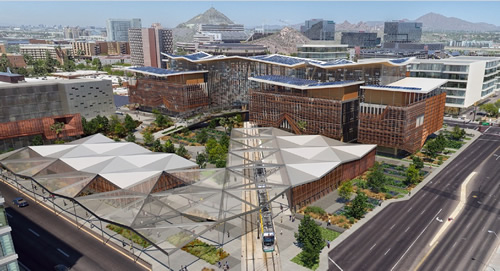
Studio Ma has unveiled their innovative, scientifically advanced building concept created for Arizona State University’s planned ISTB-7 — an interdisciplinary science and research complex with a vast atrium biome full of plants and water.
ASU Science Center

Bringing together regenerative and bioclimactic technologies, ISTB-7 is conceived as a highly sustainable science and technology center for the ASU Tempe campus. The transit-oriented solution includes a light rail station, and the structure’s climate-responsive, regenerative technologies transform it into a source of energy, water, carbon and other nutrients.

The Studio Ma design for the Interdisciplinary Science & Technology Building, or ISTB-7, ensures it will produce enough carbon, energy, water and waste to achieve triple net-zero performance. To do so, ISTB-7 building materials absorb carbon and convert it to life-giving nutrients for durable materials and enriched soil. Its atrium biome purifies waste air, and a wetlands landscape recycles water using natural, bio-based methods. Rainwater is collected, and sun shades keep the interiors cool and comfortable.

Materials incorporate ASU’s own cutting-edge scientific research on integrated carbon-capture technology. Methods to save and produce energy include air currents, evapotranspiration and photovoltaics. The complex treats and recycles sewage for use as greywater using low-energy, bio-based systems. With its rail transit connection, the complex creates a new campus gateway.

Featured

  • Wenger Names New Vice President of Sales for Performing Arts, Controls

    Wenger Corporation, which provides products and solutions for music and theater education, performing arts and athletic storage, recently announced the hiring of a new Vice President of Sales for Performing Arts and Controls.

  • Montclair State University Debuts New VR Facility

    Montclair State University in Montclair, N.J., recently announced the completion of a new virtual reality learning facility developed in partnership with Dreamscape Learn, according to a news release. The 2,450-square-foot lab space is inside the College of Communication and Media building and will serve students pursuing careers in digital media, virtual reality, and content creation.

  • Phoenix High School Completes First Phase of Campus Renovations

    Metro Tech High School, part of the Phoenix Union High School District (PXU) in Phoenix, Ariz., recently announced the completion of the first stage of a campus renovation project, according to a news release. The school reopened a series of public-facing business operations spaces including credit union, daycare, floral, cosmetology, and culinary services. It also includes new CTE learning spaces for the school’s nursing assistant, pharmacy, and sports medicine programs.

  • Georgia State University Opens New Research Tower

    Georgia State University in Atlanta, Ga., recently held a ribbon-cutting ceremony for a new, nine-story, 155,000-square-foot Research Tower, according to university news. Amenities include academic classrooms, a large lecture space, teaching labs, faculty research space, and the uppermost floors reserved for future expansion.