Plans Announced for New Massachusetts High School

Plans were recently unveiled for the new Belmont High School in Belmont, Mass. Perkins+Will, the project designer for the new facility, had been meeting with the Belmont High School Building Committee to help streamline the new building design that will be home to 2,215 students in grades seven-12.

The new schematic plans for the school will help reduce the total cost of the project and slightly reduce the overall square footage, while still maintaining the maximum amount of space for learning and collaboration among students.
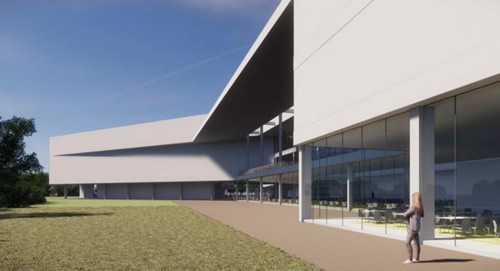
Belmont High School

Featured

  • Universities Continue to Launch Multimillion-Dollar Campus Transformations

    What makes the current wave of campus development especially noteworthy is its emphasis on multi-use functionality and community integration. Institutions are no longer investing solely in academic or athletic facilities in isolation. Instead, they are creating destinations that blend recreation, health, housing, and event-driven economic activity.

  • University of Pittsburgh to Build New Residence Hall

    The Board of Trustees from the University of Pittsburgh in Pittsburgh, Penn., recently approved the construction of a new residence hall for first-year students, according to university news.

  • Nashville Elementary School Receives LEED Gold Certification

    Goodlettsville Elementary School, part of Metro Nashville Public Schools in Nashville, Tenn., recently achieved LEED Gold Certification from the U.S. Green Building Council (USGBC), according to a news release. The 81,750-square-foot school opened in 2023 and was designed by Goodwyn Mills Cawood (GMC).

  • abstract illustration of school gym

    How the Gymnasium Can Serve as a Model for Learning Space Design

    Multipurpose gyms work because flexibility was built into the brief from the start, not retrofitted later. The same logic applies to academic spaces.