New Pre-K Center 613 Completed in Brooklyn

Pre-K Center 613 is a new three-story school in a dense urban block surrounded by residential buildings, developed by the New York City School Construction Authority and designed by MDSzerbaty Associates Architecture as part of the NYC Mayor’s “Pre-K-For-All” initiative.
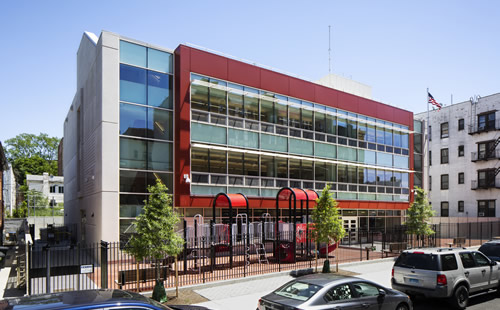
Pre-K Center

The school provides 14 classrooms for 252 students and includes an indoor play room, administration offices, and a clerestory-lit multi-purpose room at the cellar level. To shorten the construction duration, a reinforced concrete frame with architectural insulated precast wall panels were chosen for their ability to be rapidly constructed and erected.

Featured

  • Opportunity by Design Framework

    Opportunity by Design

    Educational improvement efforts often focus on curriculum, instruction, assessment, professional development, and intervention systems while treating the physical school building as background. But school design is not a passive backdrop to learning — it is a structural lever for equity.

  • Tomball ISD Opens New Tomball West High School

    Tomball Independent School District in Tomball, Texas, recently celebrated the official opening of Tomball West High School, the district's third comprehensive high school, with a community ribbon-cutting ceremony, according to a district news release.

  • Growing Allied Health Workforce Demands Fueling Greater Need for Higher Education Facilities

    With the demand for healthcare professionals at an all-time high, colleges and universities are challenged with supporting the workforce demands in their own communities. Careers in allied health generally require specific training and/or certification, with some positions requiring degrees, certified credentials, and continuing education.