New Health Sciences Building for the University of Colorado

The University of Colorado has broken ground on the Anschutz Health Sciences Building at the University of Colorado (CU) Anschutz Medical Campus in Aurora. The seven-story, 390,914-square-foot interdisciplinary building will house faculty leaders in mental and behavioral health including the CU Department of Psychiatry, as well as the Colorado Center for Personalized Medicine, the Colorado Clinical and Translational Sciences Institute, classrooms, exhibit space, and more.
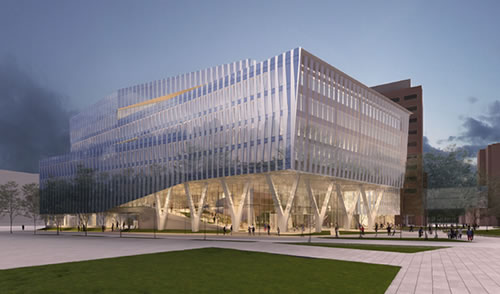
University of Colorado Health & Sciences

Key design elements in the building include:

  • facilities for computational research and clinical trials, a simulation education hub, mental health clinics, a data center, faculty offices, and other educational spaces;
  • integration of exterior and interiors spaces with ledges and terraces offering spaces for collaboration and access to the outdoors;
  • occupant wellness and biophilia strategies; and
  • a sky-lit atrium serving as a central gathering space.

Designed by ZGF architects in partnership with Anderson Mason Dale, the project is targeting LEED Gold v4 certification and is scheduled for completion in 2021.

Featured

  • Rethinking K-12 Schools as a Continuous Learning Experience

    Most students move through three or more separate facilities during their K-12 journey, yet the built environments they encounter at each stage have traditionally been designed in isolation, with little continuity in spatial language, learning philosophy, or physical resources. Each new school is a reset with different layouts, learning models, expectations, and ways of moving through a building. The next generation of school design is making the case that the first day of kindergarten and the last day of high school can and should feel connected through common support systems and infrastructure in the physical environment.

  • St. Lucie County, Fla., Breaks Ground on New K–8 School

    St. Lucie Public Schools in St. Lucie County, Fla., recently held a groundbreaking ceremony for a new K–8 school, according to a news release. The district partnered with Spiezle Architectural Group, Inc., for the design of the upcoming Ft. Pierce K–8 School, which comprises six buildings covering 215,000 square feet.

  • school building with glowing circuit board patterns

    AI Is Coming to Schools — But Most School Buildings Still Run on Institutional Memory

    As school districts race to introduce AI into classrooms, administration, and curriculum planning, another conversation is happening behind the scenes: How prepared are school facilities themselves for the operational demands AI will create?

  • Fellowes Expands Finish and Wall-Covering Options for Architectural Wall Systems

    Fellowes Architectural Solutions has expanded the materials library for its architectural wall systems with a series of new finishes and wall-covering options intended to provide architects and designers with additional choices for commercial interiors, according to a company news release.