Middleton-Cross Plains Area School District Breaks Ground on School

Middleton-Cross Plains Area School District, in Middleton, Wisc., (MCPASD) broke ground in June on the new Pope Farm Elementary School. Battling overcrowding at multiple schools, Eppstein Uhen Architects (EUA) worked with the district to design a future-ready school that embodies MCPASD’s mission: Inclusive. Innovative. Inspiring.

Set adjacent to an expansive conservancy, the design concept for Pope Farm Elementary School reinforces a connection to nature. With a variety of spaces to foster small- and large-group instruction, the school’s design is the result of extensive collaboration with teachers and staff.
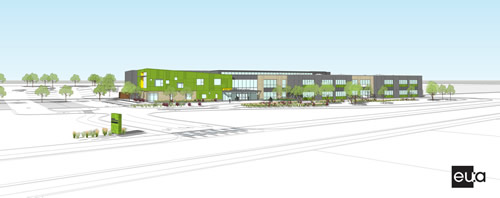
Pope Farm

“We are excited to kick off construction at Pope Farm Elementary School” said Project Manager Robin Savola. “The safe, functional environments within Pope Farm Elementary School will support learners of all kinds, enhancing their reputation as a destination district.” 

The new 525-student elementary school is part of a larger district building project made possible by a successful $138.9 million referendum approved by voters in November 2018. Additional projects include:

  • Renovate and expand Middleton High School; Clark Street Community School will be included in the high school addition/renovation project
  • Add a cafeteria and areas of light interior renovation at Park Elementary School
  • Convert the current Clark Street Community School building into a 4K-early childhood site

Pope Farm Elementary School is set to open for the start of the 2020-21 school year. J.H. Findorff & Son is the Construction Manager on the project.

Featured

  • Indiana University Launches Capital Campus in D.C.

    Indiana University recently held a ribbon-cutting ceremony for the new IU Capital Campus in Washington, D.C., according to university news. The eight-story facility will provide a central hub for the university’s existing programs and business operations based in D.C., uniting them under one roof and providing the opportunity to expand.

  • University of Pennsylvania Releases Design of Future Physical Sciences Building

    The University of Pennsylvania (Penn) in Philadelphia, Penn., recently released renderings of an upcoming 350,000-square-foot Physical Sciences Building, according to news release. The facility was designed by CO Architects and will unite the university’s departments of Physics and Astronomy, Mathematics, and Earth and Environmental Science.

  • Building Beyond Simulation: Creating Immersive Ecosystems for Healthcare Education

    Health sciences education is one of the fastest-growing facility types in colleges and universities. The demand for medical, nursing, and allied health professionals is driving the creation and renovation of medical simulation training facilities that provide students with real-world experience through advanced simulation-based learning.

  • New Jersey Day School Opens New Science & Entrepreneurship Building

    Saddle River Day School (SRDS) in Saddle River, N.J., recently celebrated the grand opening of the new Dr. Kristen Walsh Hall of Science & Entrepreneurship, according to a news release. The school partnered with DIG Architecture on the 32,000 square foot facility, completed on a 17-month construction timeline in time for the beginning of the new school year.