Innovative Boston School Officially Opens in North End

The Eliot Innovation School celebrated the construction of a new, waterfront upper campus with a ribbon cutting ceremony on Oct. 19, attended by Mayor Martin Walsh, Boston Public Schools (BPS) Superintendent Brenda Cassellius, city officials, BPS staff and the community. The $15 million building renovation was part of Mayor Walsh’s $2.08 billion Imagine Boston Capital Plan. It was the final phase of an overall $33 million project to two Eliot school buildings.
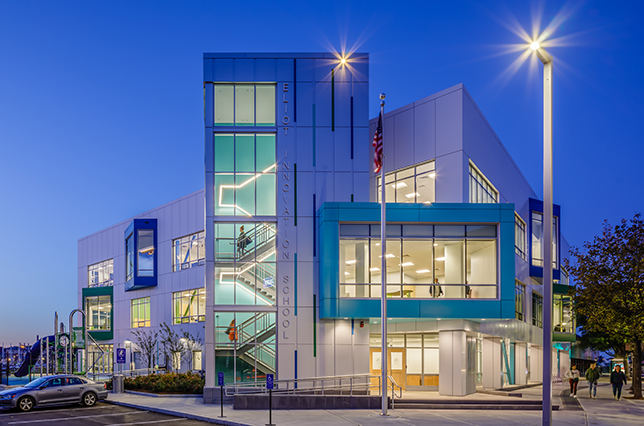
The $15 million building renovation was part of Mayor Walsh’s $2.08 billion Imagine Boston Capital Plan. It was the final phase of an overall $33 million project to two Eliot school buildings.

Finegold Alexander Architects served as the architect, Daniel O’Connell’s Sons were the contractor for the project and design and construction was managed by the City of Boston Public Facilities Department.

The 42,000-square-foot facility is the latest addition to Eliot’s three-campus school. One location serves grades K0-1, another serves grades 2-4 and the new school serves about 400 students in grades 5-8.

Transformed from an office building, the school includes 18 light-filled classrooms; collaborative learning spaces; media, arts and tech/robotics spaces on the first floor; and multi-purpose spaces for community meetings. A new exterior play space is accessible to the community.
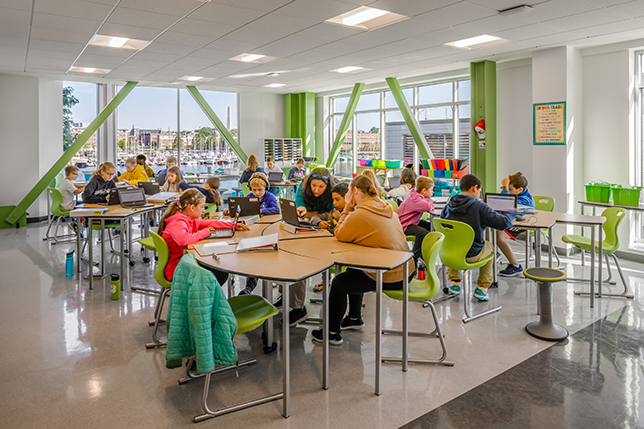
Transformed from an office building, the school includes 18 light-filled classrooms; collaborative learning spaces; media, arts and tech/robotics spaces on the first floor; and multi-purpose spaces for community meetings.

The school features systems that promote sustainability and resiliency, which include:

  • A reflective roof;
  • High R-value building envelope;
  • A storm water retention system;
  • High performance glazing that maximizes natural light;
  • LED lighting with daylight and motion sensors;
  • Low-flow plumbing fixtures; and
  • High-efficiency boilers.

The waterfront location connects students to their natural and historical environment, with access to views to the Boston Harbor and the Freedom Trail just a short walk away.

About the Author

Yvonne Marquez is senior editor of Spaces4Learning. She can be reached at [email protected].

Featured

  • Phoenix School District Breaks Ground on New Prep Academy

    The Creighton Elementary School District near Phoenix, Ariz., recently broke ground on a campus replacement for Biltmore Preparatory Academy, according to a news release. The new space will allow the school to expand its enrollment by 50 percent for K–8 students and accommodate modern, collaborative learning styles.

  • Virginia Tech Tops Out New College of Engineering Building

    Virginia Tech in Blacksburg, Va., recently celebrated the topping out of Mitchell Hall, which will soon stand as the largest College of Engineering building on campus, according to a news release. The university partnered with Skanska on the 285,500-square-foot facility, which has an expected completion date of winter 2028.

  • University of Kentucky Reopens Scovell Hall

    The University of Kentucky recently reopened Scovell Hall, part of the Martin-Gatton College of Agriculture, Food and Environment (CAFE), following comprehensive renovations to the 120-year-old facility in Lexington, Ky., according to a news release.

  • Tennessee Middle School Completes Health, Life Safety Renovations

    The Giles County Board of Education in Pulaski, Tenn., recently announced that a series of renovation projects has been completed at Bridgeforth Middle School, according to a news release. The district partnered with Wold Architects & Engineers and Brindley Construction to modernize building systems at one of the district’s oldest schools.