UArizona Constructing Flexible Research Spaces for Interdisciplinary Projects

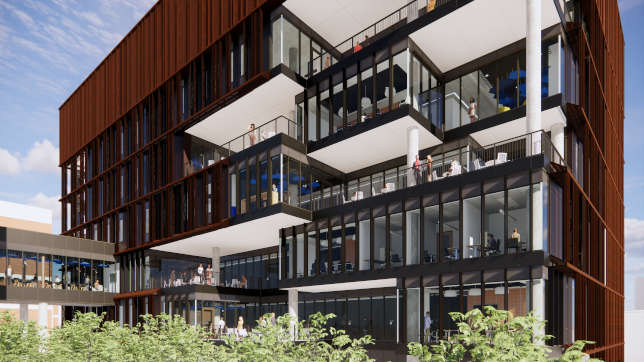
University of Arizona broke ground this week on its new Grand Challenges Research Building, a 115,000-square-foot facility that will house a variety of labs, offices and flexible research spaces.

"Grand Challenges" refers to the second pillar of UArizona's five-pillared "living" strategic plan. The Grand Challenges pillar involves "tackling society’s biggest challenges by enabling discoveries that will fundamentally shape the future."

To that end, the new seven-story building will will serve a wide range of functions. According to UArizona, the ground floor will include "public spaces, study spaces and meeting rooms to support student engagement and instruction."

The three floors above that will include "laboratories and offices dedicated to faculty growth in the James C. Wyant College of Optical Sciences."

The remaining three floors will be "dedicated to research laboratories and offices for centers and cross-campus interdisciplinary programs, including the new Center for Quantum Networks, led by the College of Optical Sciences."
UArizona Constructing Flexible Research Spaces for Interdisciplinary Projects
Source: University of Arizona/ZGF Architects and BWS Architects.

The cost of the building was reported at $99 million. It will be connected to the Meinel Optical Sciences Building. Construction is expected to be completed by February 2024. Design is being handled by ZGF Architects and BWS Architects. Construction for the project is being handled by Kitchell Contractors, which was also "the contractor for the university's Health Science Innovation Building, a 220,000-square-foot building that opened in 2019," according to UArizona.

About the Author

David Nagel is the former editorial director of 1105 Media's Education Group and editor-in-chief of THE Journal, STEAM Universe, and Spaces4Learning. A 30-year publishing veteran, Nagel has led or contributed to dozens of technology, art, marketing, media, and business publications.

He can be reached at [email protected]. You can also connect with him on LinkedIn at https://www.linkedin.com/in/davidrnagel/ .


Featured

  • Montclair State University Debuts New VR Facility

    Montclair State University in Montclair, N.J., recently announced the completion of a new virtual reality learning facility developed in partnership with Dreamscape Learn, according to a news release. The 2,450-square-foot lab space is inside the College of Communication and Media building and will serve students pursuing careers in digital media, virtual reality, and content creation.

  • Big Horn Academy

    Big Horn Academy

    Established in 1999, the Education Design Showcase is a vehicle for showing off innovative — yet practical — solutions in planning, design, architecture, and construction. Big Horn Academy has been recognized with an EDS 2026 Project of Distinction award in the category of New Construction.

  • Barbara Vick Western Branch

    Barbara Vick Western Branch

    Established in 1999, the Education Design Showcase is a vehicle for showing off innovative — yet practical — solutions in planning, design, architecture, and construction. The Barbara Vick Western Branch has been recognized with an EDS 2026 Grand Prize award in the category of Renovation.

  • Montclair State University Starts Construction on $120M STEM Building

    Montclair State University in Montclair, N.J., recently broke ground on a new $120-million Interdisciplinary Science Building, according to university news. The university partnered with HoK Architects for the project’s design, and it’s scheduled to open in time for the 2028–29 academic year.