New Alabama STEM Complex Reaches Construction Milestone

The new Science and Engineering Complex at the University of Alabama at Birmingham (UAB) recently celebrated a construction milestone. Hoar Construction announced the topping out of Phase I of the new facility, which means the building has reached its highest point. Construction is scheduled for completion by spring 2023, according to a news release.

The new complex costs an estimated $76 million and will cover 138,842 square feet on campus. The facility is the first of a three-step project whose goal is to unite all basic science studies, both undergraduate and graduate, in one complex. The four-story structure will house labs and classrooms for biology, chemistry and physics; faculty and staff offices; and specialized areas like an optics lab and cold growth environment rooms.
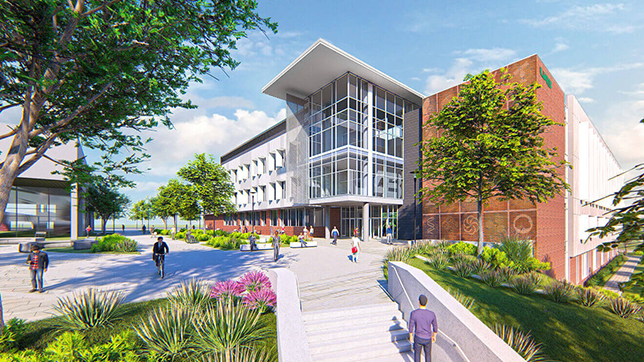
University of Alabama Birmingham Science Engineering Complex

“We are proud to continue our relationship with UAB through the construction of its new Science and Engineering Complex, which will play an integral role in unifying students and faculty while establishing the university as one of the region’s premier science research institutions,” said Chris Ryals, Superintendent for the project. “Hoar is dedicated to expanding its reach into all sectors of higher education, and we are pleased to play a part in the university’s next chapter of growth in our home base of Birmingham. We look forward to completion next year as we partner with UAB on turning this longstanding vision into reality.”

Construction began in February 2021. The university also partnered with lead architect Goodwyn, Mills & Cawood for the project’s design.

About the Author

Matt Jones is senior editor of Spaces4Learning. He can be reached at [email protected].

Featured

  • California Middle School Breaks Ground on Major Renovation Project

    The Hillsborough City School District (HCSD) in Hillsborough, Calif., recently began construction on new multipurpose and administration facilities for Crocker Middle School, according to a news release.

  • Rethinking K-12 Schools as a Continuous Learning Experience

    Most students move through three or more separate facilities during their K-12 journey, yet the built environments they encounter at each stage have traditionally been designed in isolation, with little continuity in spatial language, learning philosophy, or physical resources. Each new school is a reset with different layouts, learning models, expectations, and ways of moving through a building. The next generation of school design is making the case that the first day of kindergarten and the last day of high school can and should feel connected through common support systems and infrastructure in the physical environment.

  • Virginia Tech Tops Out New College of Engineering Building

    Virginia Tech in Blacksburg, Va., recently celebrated the topping out of Mitchell Hall, which will soon stand as the largest College of Engineering building on campus, according to a news release. The university partnered with Skanska on the 285,500-square-foot facility, which has an expected completion date of winter 2028.

  • Tennessee Middle School Completes Health, Life Safety Renovations

    The Giles County Board of Education in Pulaski, Tenn., recently announced that a series of renovation projects has been completed at Bridgeforth Middle School, according to a news release. The district partnered with Wold Architects & Engineers and Brindley Construction to modernize building systems at one of the district’s oldest schools.