Southern Minnesota Gains New K–12 School

The Maple River School District in Mapleton, Minn., recently finished construction on a new, $63-million K–12 school. The new facility covers 200,000 square feet and will serve students in the rural communities of Amboy, Good Thunder, Mapleton and Minnesota Lake, according to a news release. The new school is part of a long-range facilities plan whose funds come from a $63.3-million bond referendum that was passed in February 2020, and the project broke ground in October 2020.

In addition to classrooms and administration offices, the two-story facility features three gymnasiums, playgrounds, a kitchen, café, and a 500-seat auditorium. One wing of the school will serve elementary-school students and include early-childhood classrooms; the other wing will serve middle- and high-school students and include amenities like agricultural science and career and tech classrooms. It will also feature outdoor spaces like retention ponds, walking paths and playfields.
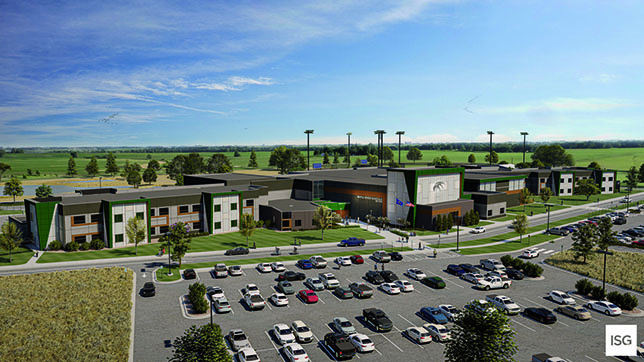
Maple River K12 School
Rendering Courtesy of ISG Architects

The new facility was designed with equity in mind, the news release reports. It will feature balanced classroom sizes and equal access to support and resources. The centralized learning environment is intended to boost students’ collaborative, interactive and social learning experiences, and the modernized facility will offer benefits like improved indoor air quality, accessibility and safety.

The district partnered with construction firm Kraus-Anderson and architecture firm ISG Architects.

About the Author

Matt Jones is senior editor of Spaces4Learning. He can be reached at [email protected].

Featured

  • Cleveland High School Breaks Ground on Modernization

    Portland Public Schools in Portland, Ore., recently announced that construction has begun on a modernization project for Cleveland High School, according to a news release. The existing building will be replaced with a new, 300,000-square-foot facility at the same site.

  • Rethinking K-12 Schools as a Continuous Learning Experience

    Most students move through three or more separate facilities during their K-12 journey, yet the built environments they encounter at each stage have traditionally been designed in isolation, with little continuity in spatial language, learning philosophy, or physical resources. Each new school is a reset with different layouts, learning models, expectations, and ways of moving through a building. The next generation of school design is making the case that the first day of kindergarten and the last day of high school can and should feel connected through common support systems and infrastructure in the physical environment.

  • Minnesota District Opens New PreK–12 School

    Gibbon-Fairfax-Winthrop Schools in Gibbon, Minn., recently announced that construction is complete on a new, $68.9-million school for students in grades PreK–12, according to a news release.

  • URI Cuts Underwater Ribbon on New Ocean Robotics Laboratory

    The University of Rhode Island recently held a ribbon-cutting ceremony for a new Ocean Robotics Laboratory at its Narragansett Bay Campus, according to a news release. Two students used a remotely operated vehicle to cut an underwater ribbon in a 30-by-20-foot test tank.